VIVIENDA UNIFAMILIAR CON PISCINA INTEGRADA EN LA LADERA
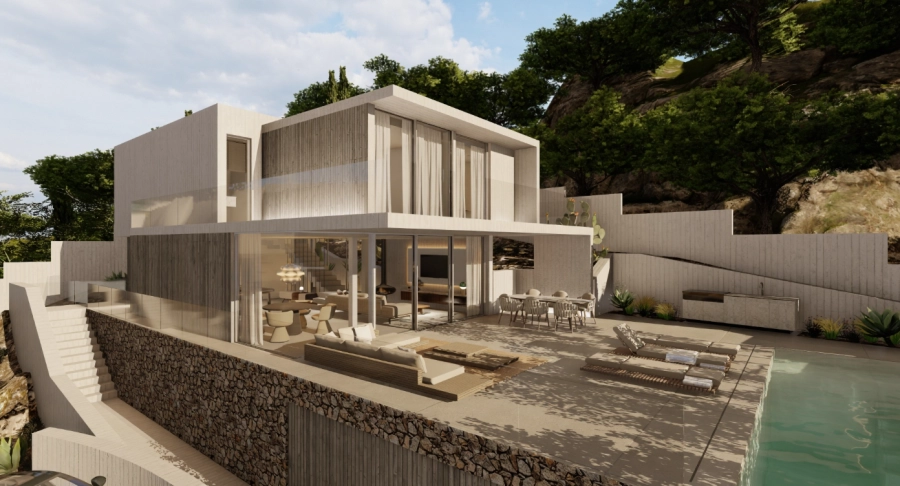
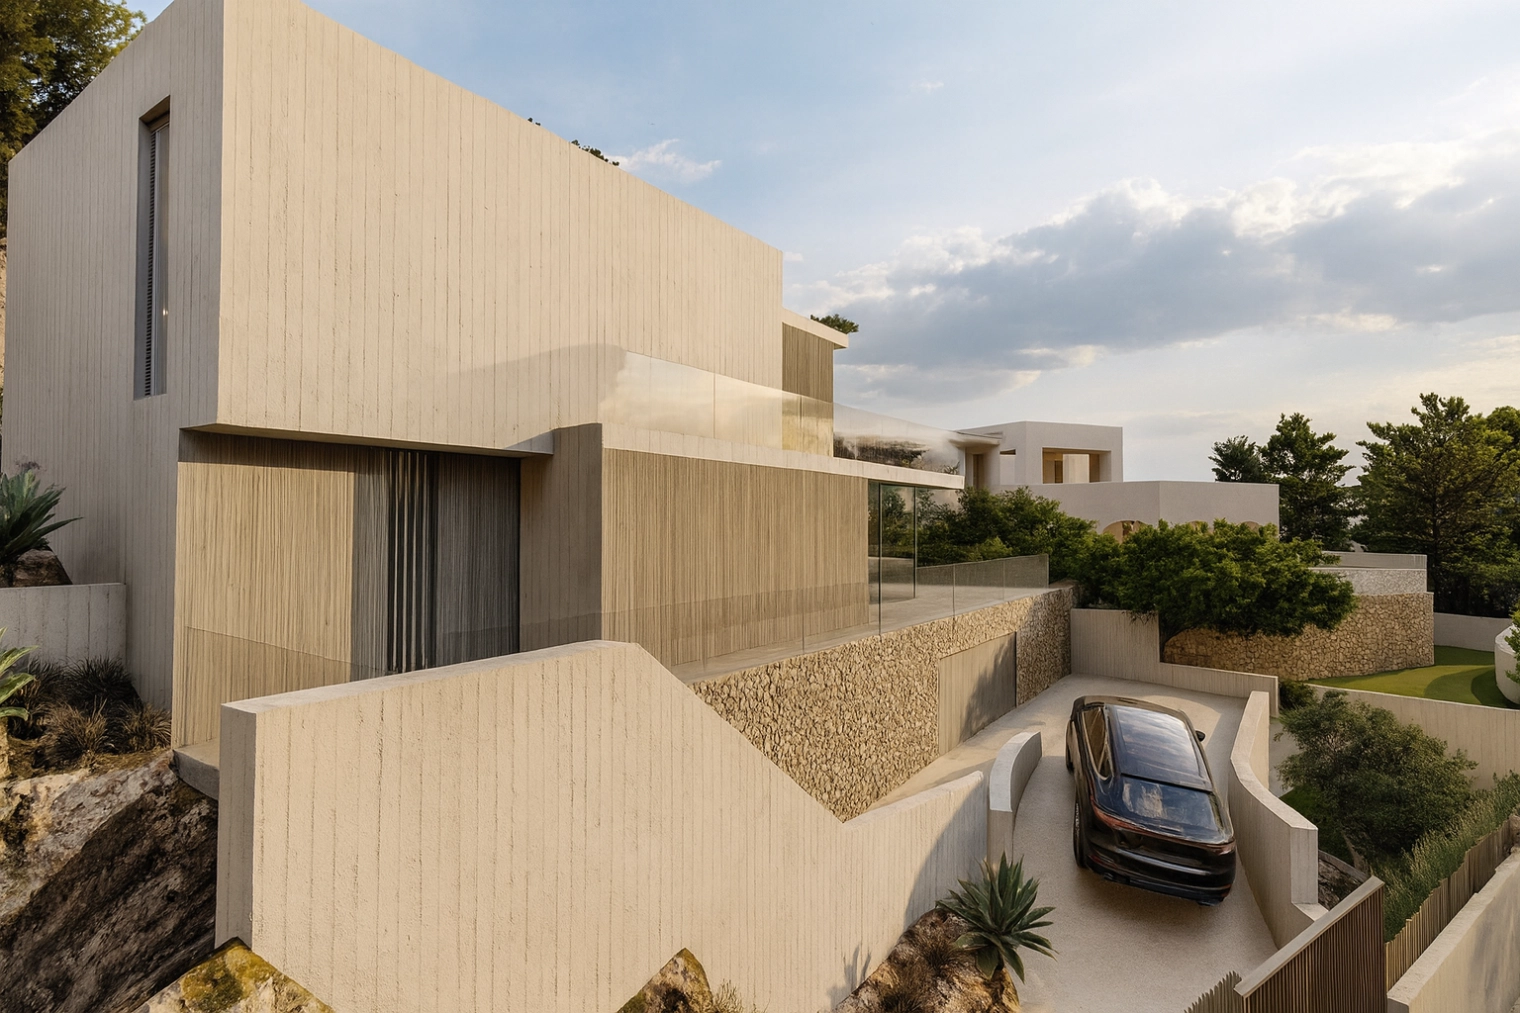
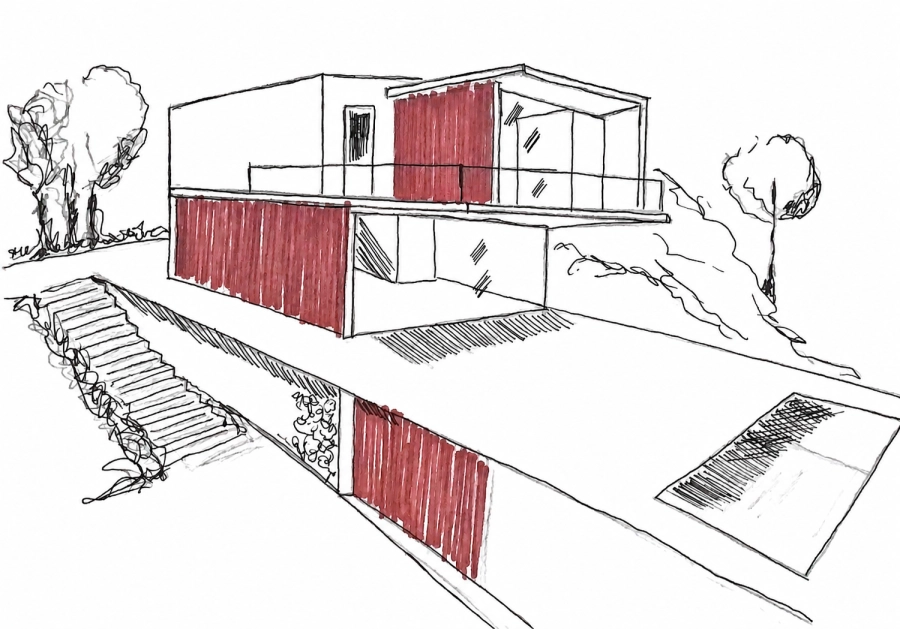
La vivienda se adapta a la pendiente mediante una composición escalonada que aprovecha la topografía y se abre hacia el paisaje. Su arquitectura se organiza en volúmenes puros y horizontales, cuidadosamente superpuestos para reducir el impacto visual de la construcción y reforzar su relación con el entorno natural.
La planta principal concentra las zonas de día en un gran espacio abierto, conectado directamente con la terraza, el comedor exterior y la piscina. Los amplios cerramientos acristalados diluyen los límites entre interior y exterior, prolongando la vivienda hacia las áreas de descanso y favoreciendo una forma de habitar vinculada al clima y al paisaje.
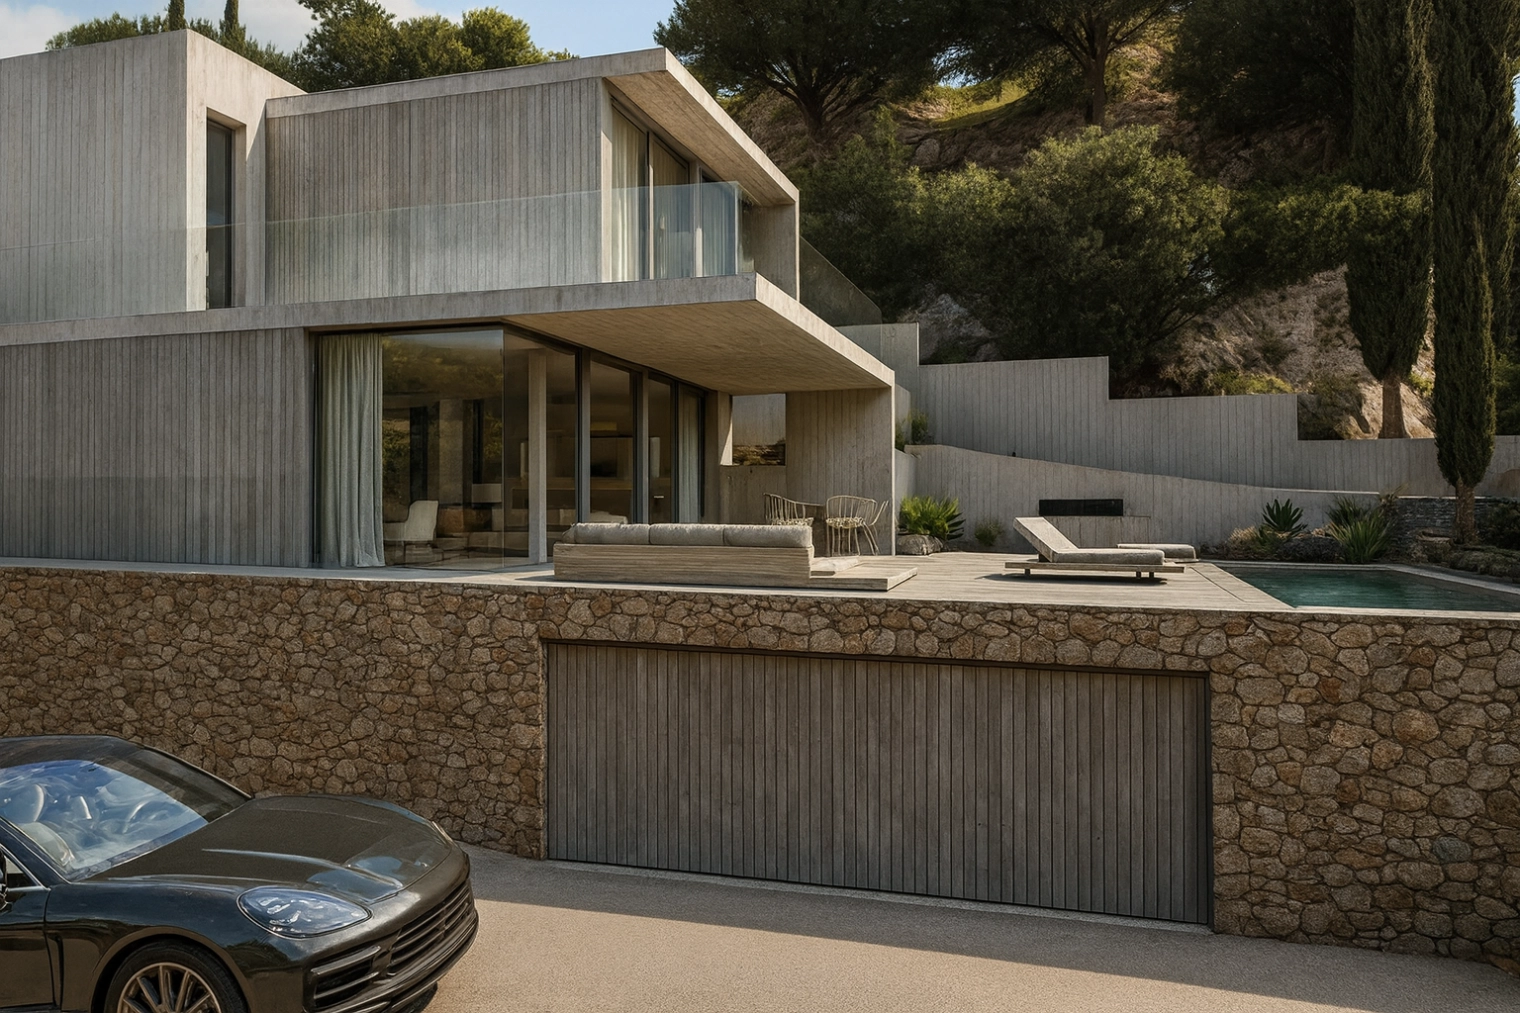
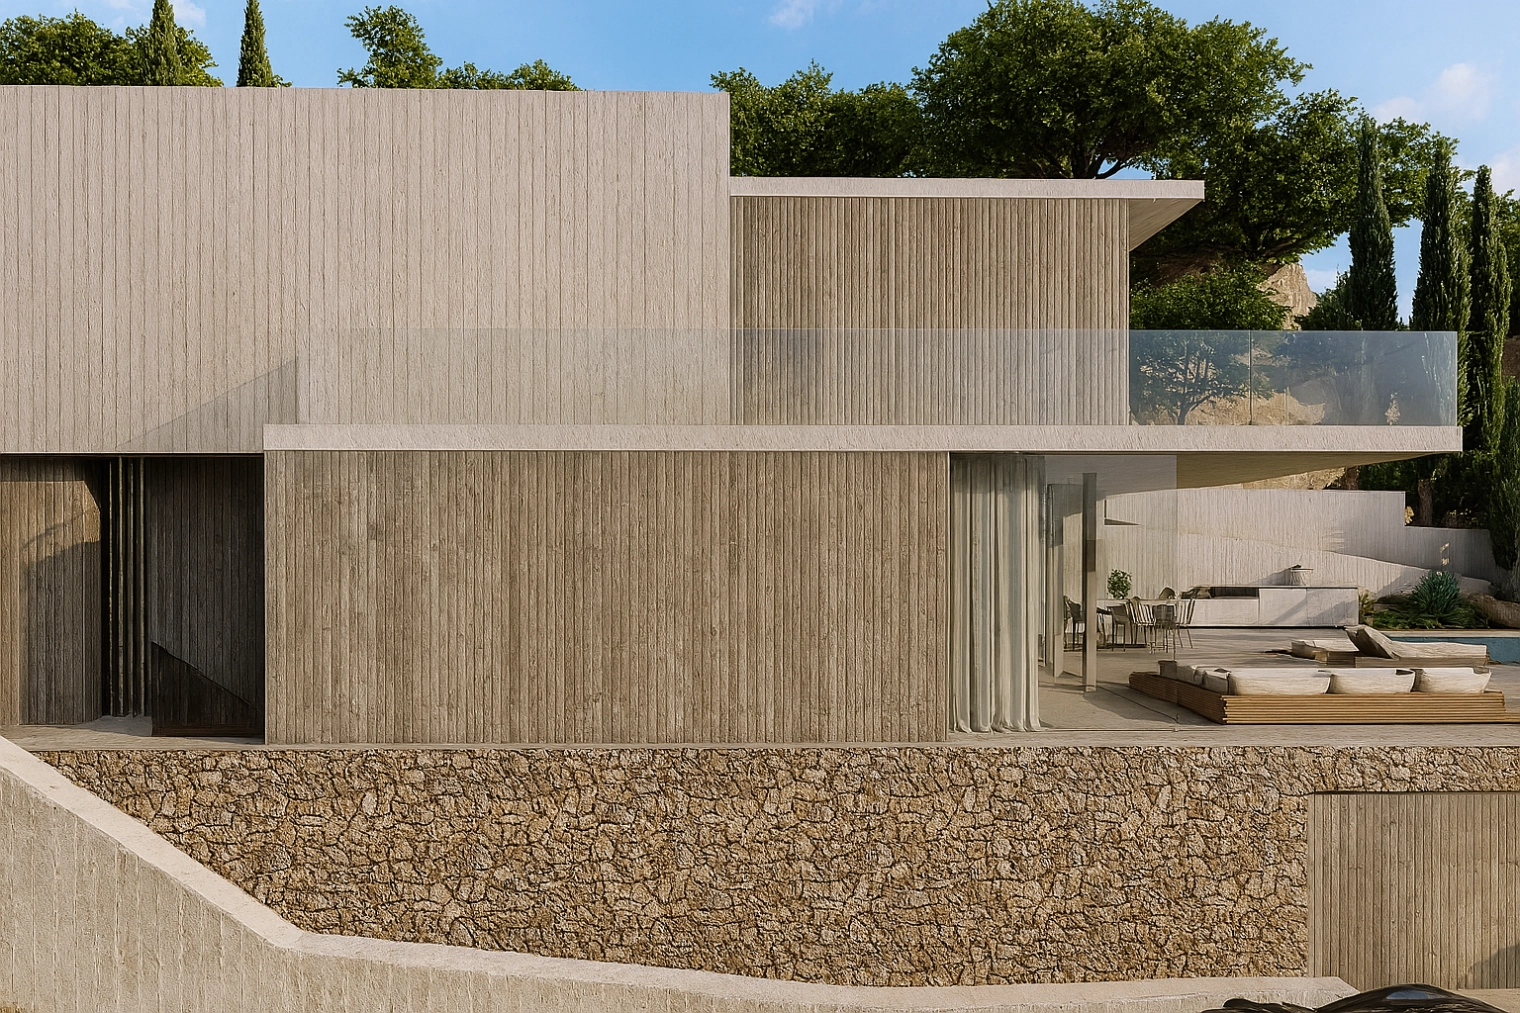
En la planta superior, los espacios privados se protegen mediante celosías verticales y elementos de control solar que aportan privacidad, profundidad y ritmo a las fachadas. La combinación de hormigón de textura marcada, madera, vidrio y piedra natural genera una materialidad sobria y cálida, en diálogo con los tonos de la montaña.
Los muros de mampostería y las plataformas aterrazadas permiten que la construcción se integre en el terreno, mientras que la vegetación acompaña los distintos niveles y suaviza la transición entre arquitectura y naturaleza.
El resultado es una vivienda contemporánea, serena y abierta, concebida para disfrutar del exterior durante todo el año y para establecer una relación constante entre los espacios domésticos, la luz y el paisaje.
DETACHED HOUSE WITH A POOL INTEGRATED INTO THE SLOPE
The house adapts to the slope through a stepped layout that makes the most of the topography and opens out onto the landscape. Its architecture is organised into clean, horizontal volumes, carefully superimposed to minimise the visual impact of the building and reinforce its relationship with the natural surroundings.
The main floor concentrates the living areas within a large open space, directly connected to the terrace, the outdoor dining area and the swimming pool. The expansive glazed façades blur the boundaries between interior and exterior, extending the home into the outdoor relaxation areas and fostering a way of living connected to the climate and the landscape.
On the upper floor, the private spaces are screened by vertical louvres and sun-control elements that provide privacy, depth and rhythm to the façades. The combination of textured concrete, timber, glass and natural stone creates a sober yet warm materiality, in harmony with the colours of the mountains.
The masonry walls and terraced platforms allow the building to blend into the landscape, whilst the vegetation accompanies the different levels and softens the transition between architecture and nature.
The result is a contemporary, serene and open home, designed to allow residents to enjoy the outdoors all year round and to foster a constant connection between domestic spaces, light and the landscape.