Casa Mostoles
PROYECTO INTERIOR DE VIVIENDA MEDITERRÁNEA CONTEMPORÁNEA
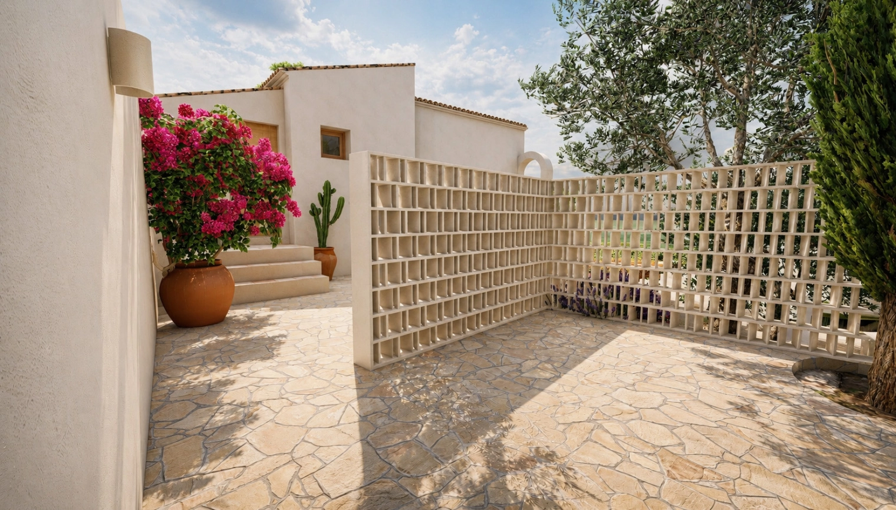
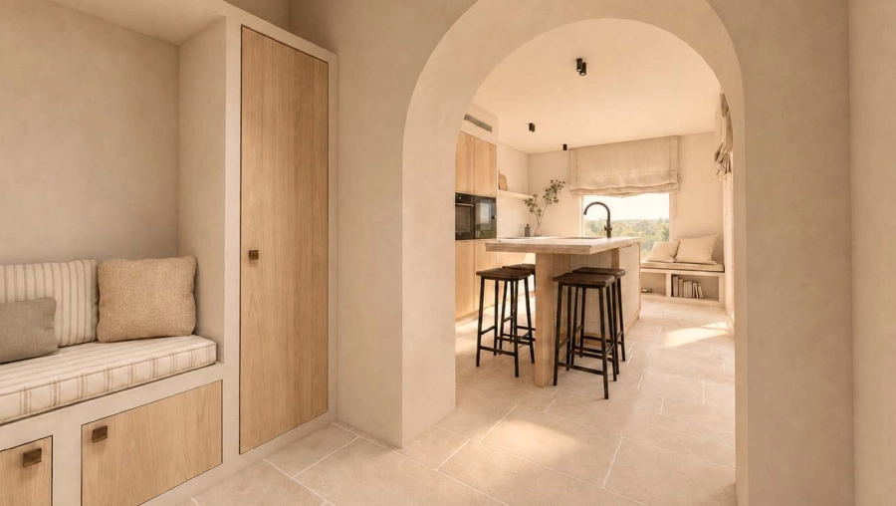
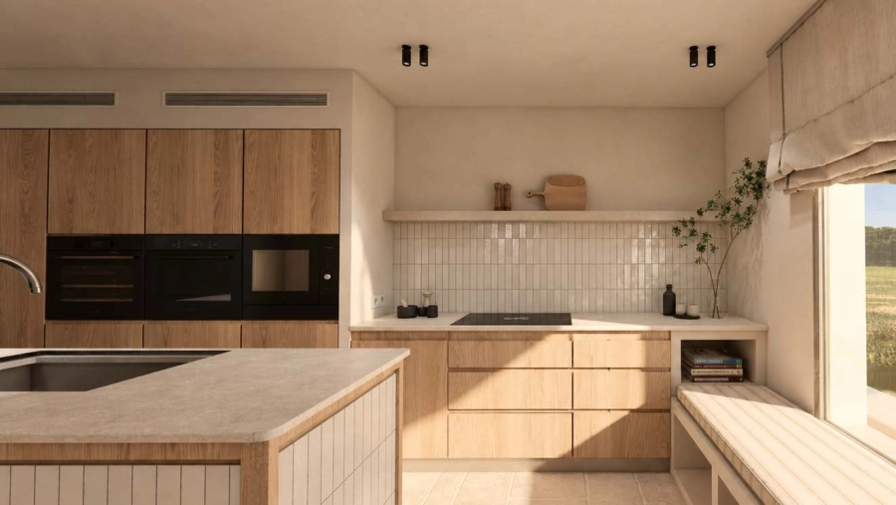
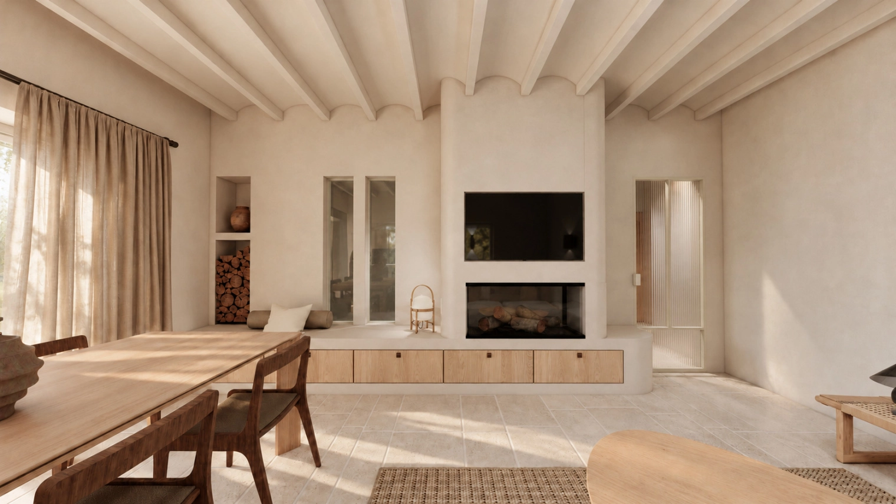
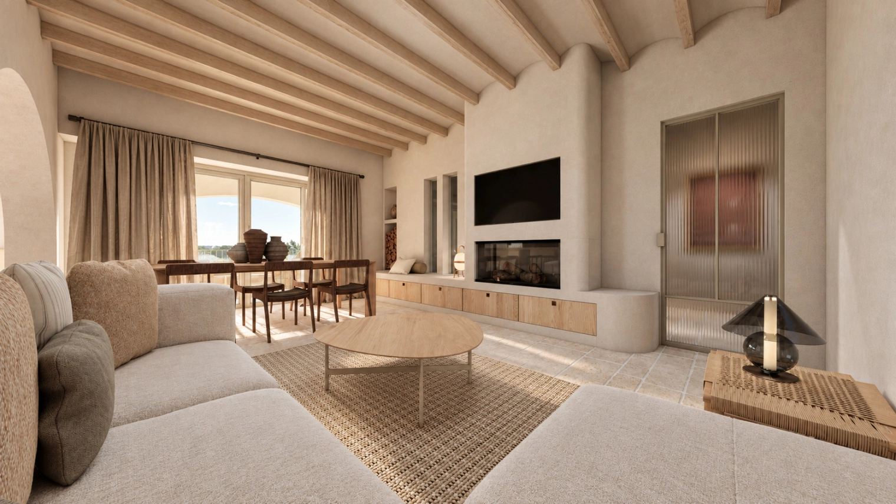
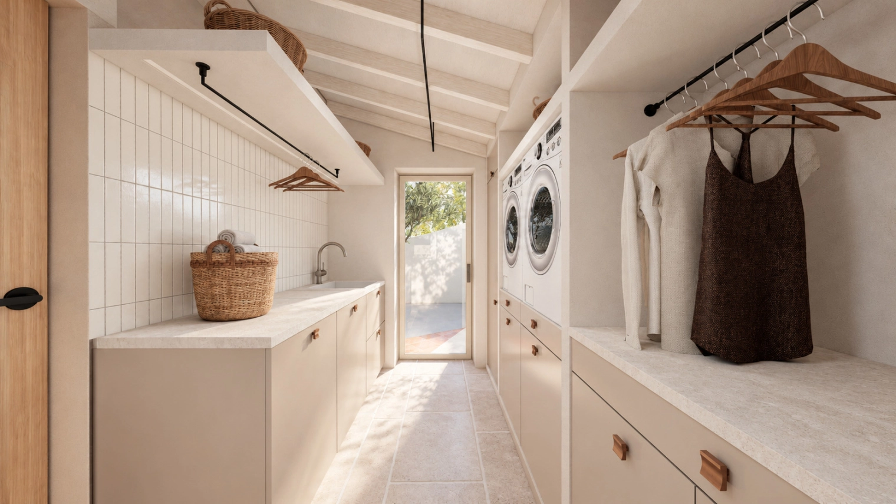
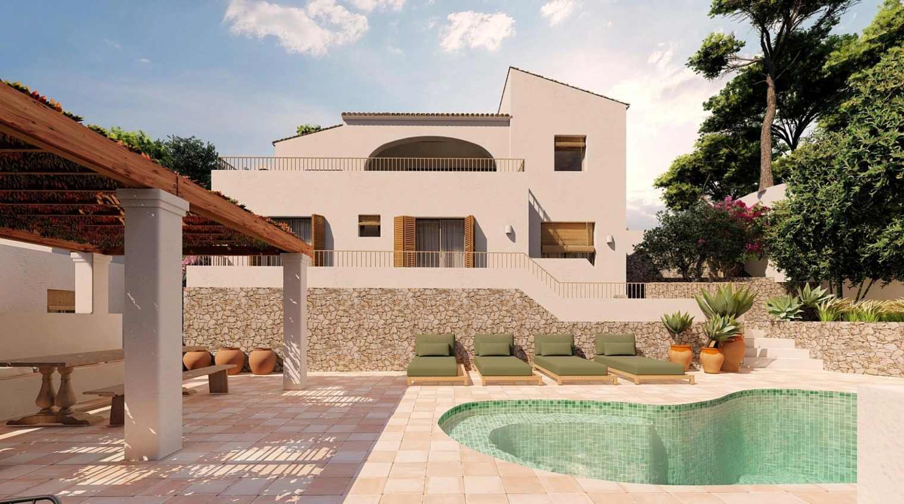
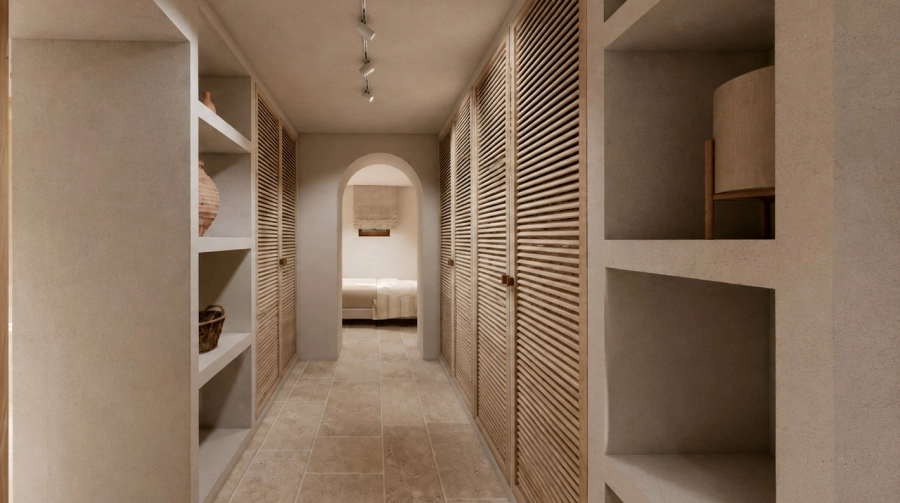
Este proyecto de interiorismo interpreta el carácter mediterráneo a través de una paleta de tonos arena, maderas cálidas y superficies de textura natural. Los arcos, las vigas vistas y los acabados en blanco roto definen una arquitectura serena, donde la luz natural realza los materiales y aporta continuidad entre las estancias.
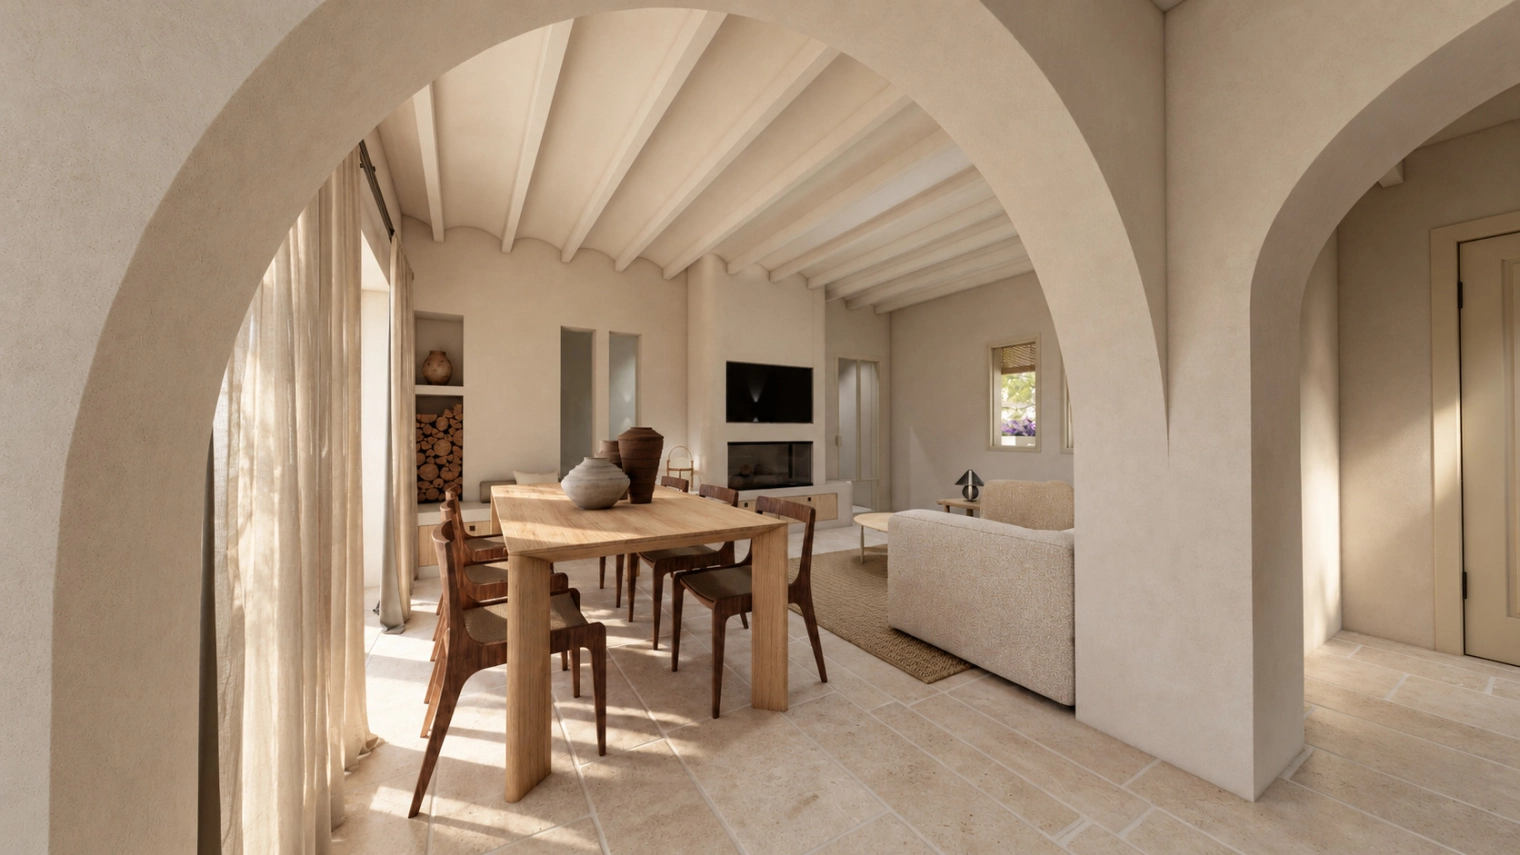
En la zona de día, salón y comedor comparten un espacio enmarcado por grandes arcos. La chimenea se integra en un frente de obra que reúne un banco, almacenaje de madera y hornacinas, convirtiéndose en el elemento central del conjunto. Las cortinas ligeras, las fibras vegetales y el mobiliario de líneas suaves completan una atmósfera acogedora.
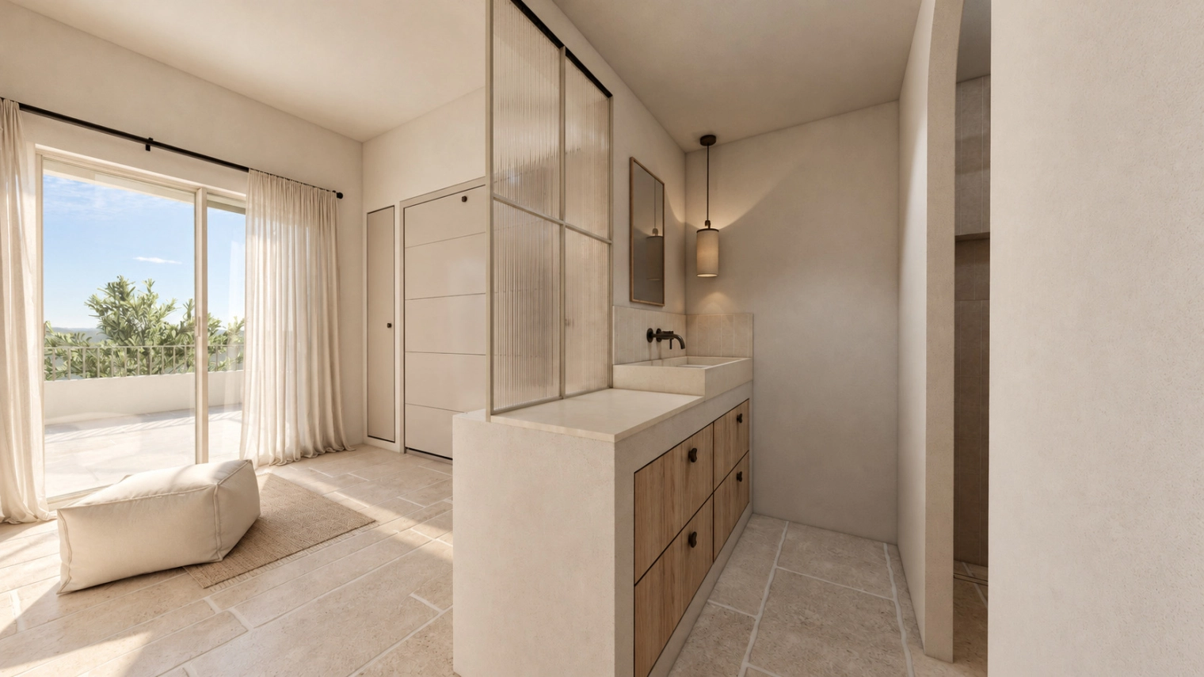
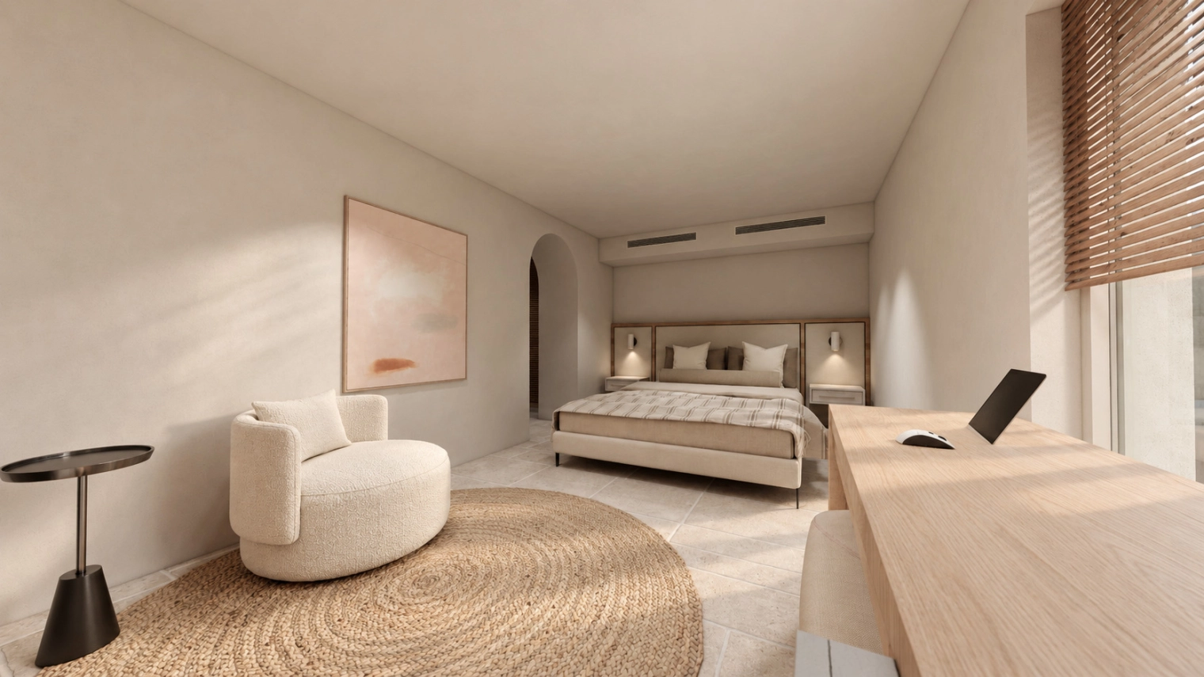
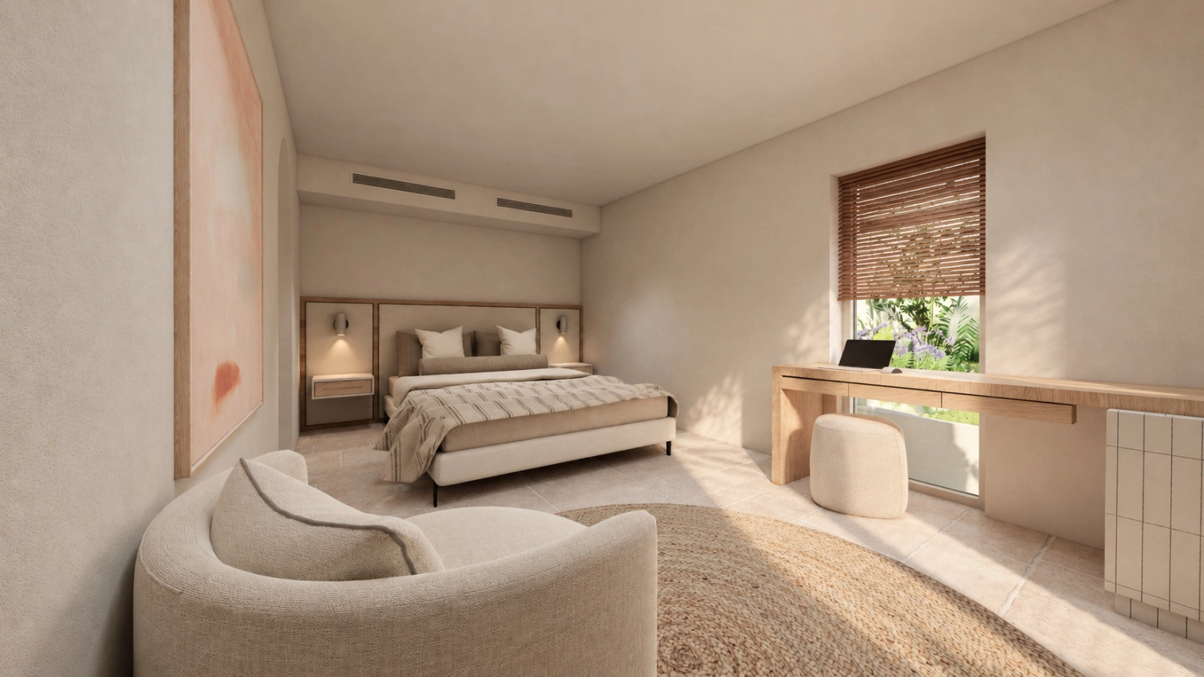
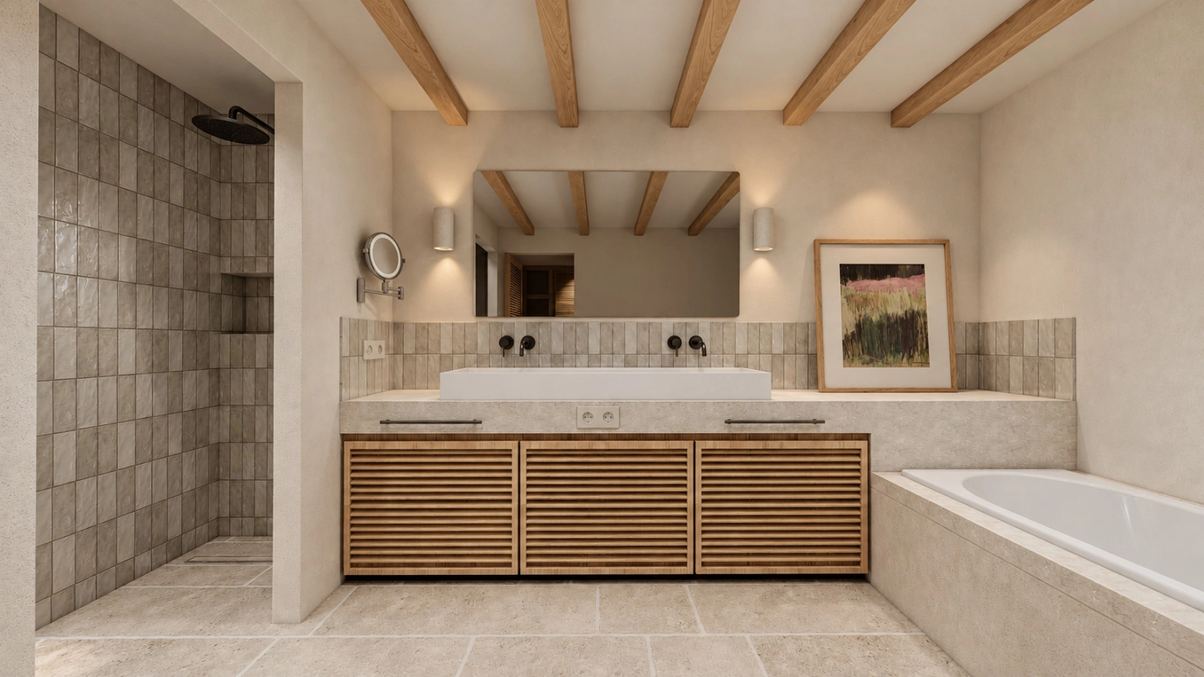
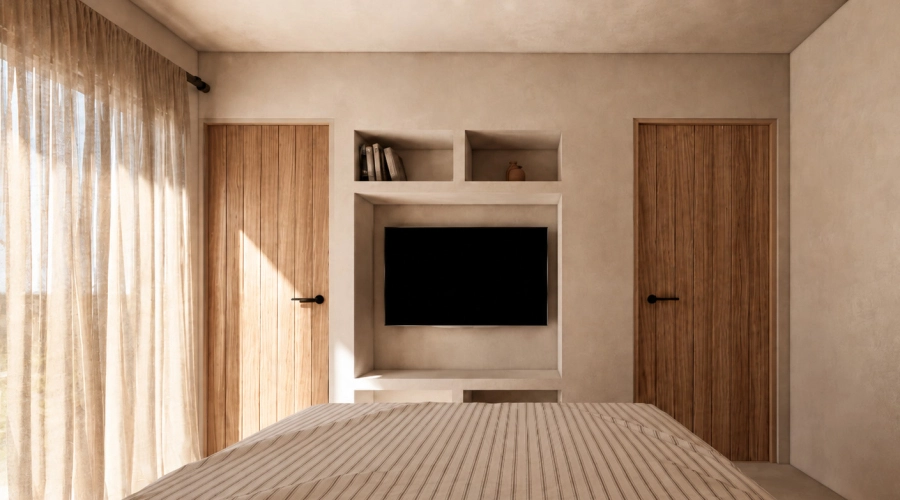
El dormitorio mantiene este mismo lenguaje mediante textiles en tonos neutros, un cabecero enmarcado en madera y un rincón de lectura junto a la ventana. En el baño, el revestimiento de apariencia pétrea se combina con cerámica de acabado irregular y un mueble de lamas de madera, aportando profundidad y riqueza de texturas.
Una propuesta que reúne referencias tradicionales y soluciones contemporáneas para crear espacios luminosos, equilibrados y pensados para el bienestar cotidiano.
NTERIOR DESIGN PROJECT FOR A CONTEMPORARY MEDITERRANEAN HOME
This interior design project draws on Mediterranean character through a palette of sandy tones, warm woods and naturally textured surfaces. Arches, exposed beams and off-white finishes define a serene architectural setting, where natural light brings out the materials and creates continuity between rooms.
In the living area, the lounge and dining room share a space framed by generous arches. The fireplace forms part of a built-in feature wall incorporating bench seating, wooden storage and recessed niches, becoming the focal point of the room. Lightweight curtains, natural fibres and softly curved furniture complete the welcoming atmosphere.
The bedroom continues this design language with neutral textiles, a wood-framed headboard and a reading corner beside the window. In the bathroom, stone-effect surfaces combine with tiles featuring subtle variations in texture and a wooden vanity with louvred fronts, adding depth and warmth.
The design brings together traditional references and contemporary solutions to create bright, balanced spaces conceived for everyday comfort.
Arquitectura - Architecture / S-tudio Base
Interiorismo - Interior Design / S-tudio Base
Ubicación - Location / Moraira
Categoría - Category / Residencial
Promotor - Promoter / Privado
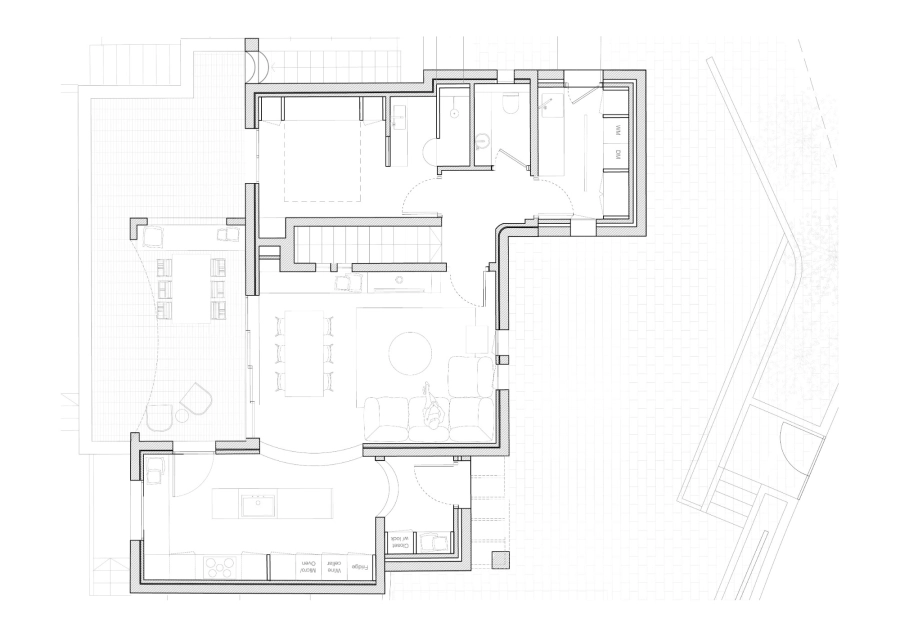
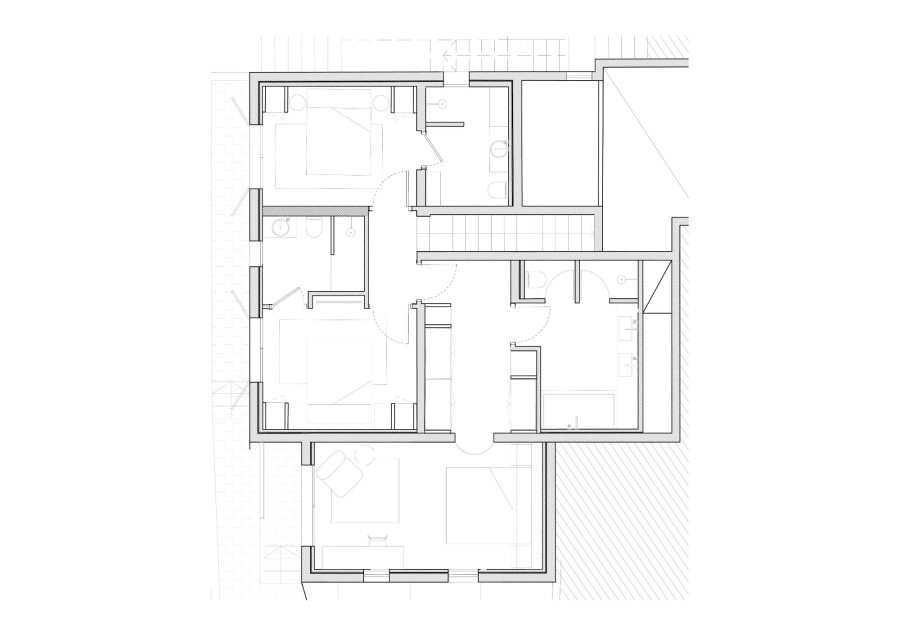
Planimetria - Floor plan