Casa Tossal
PROYECTO INTERIOR DE VIVIENDA MEDITERRÁNEA CONTEMPORÁNEA
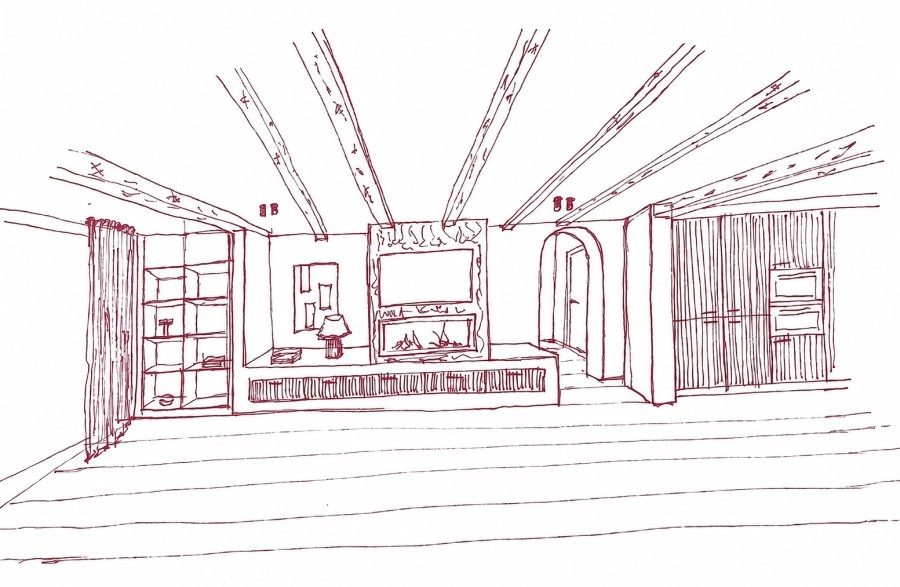
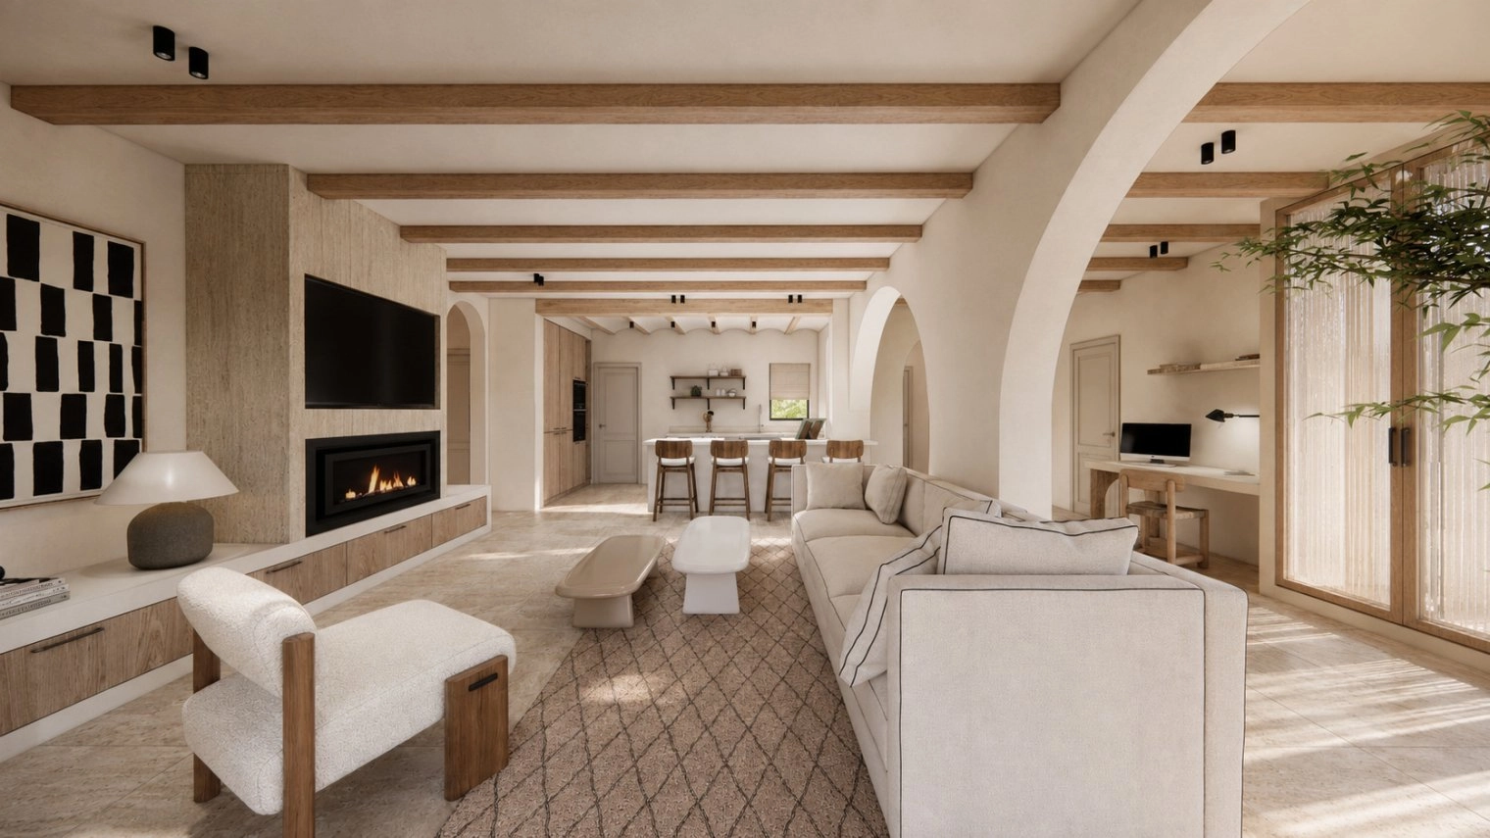
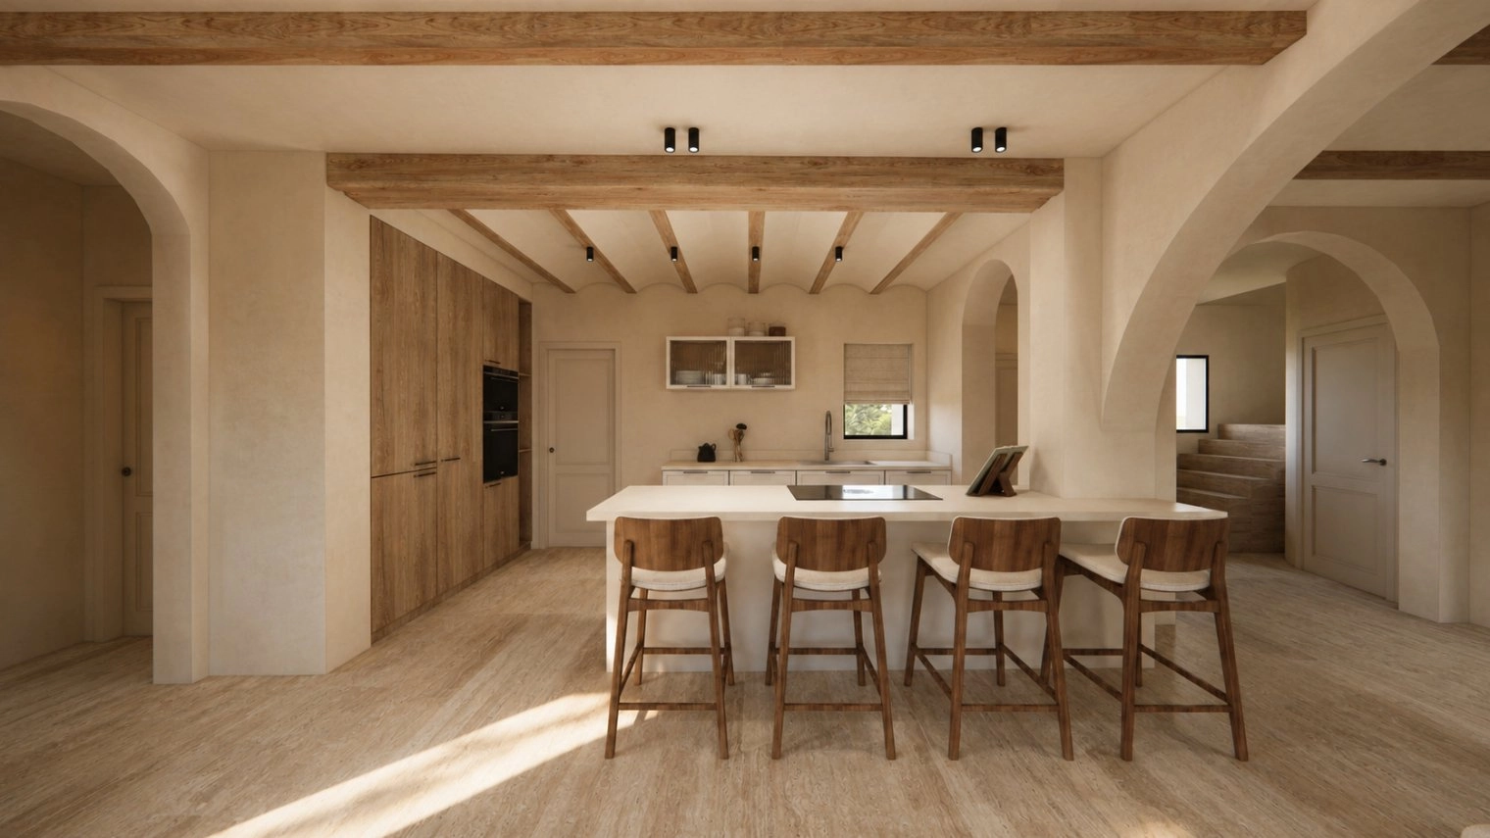
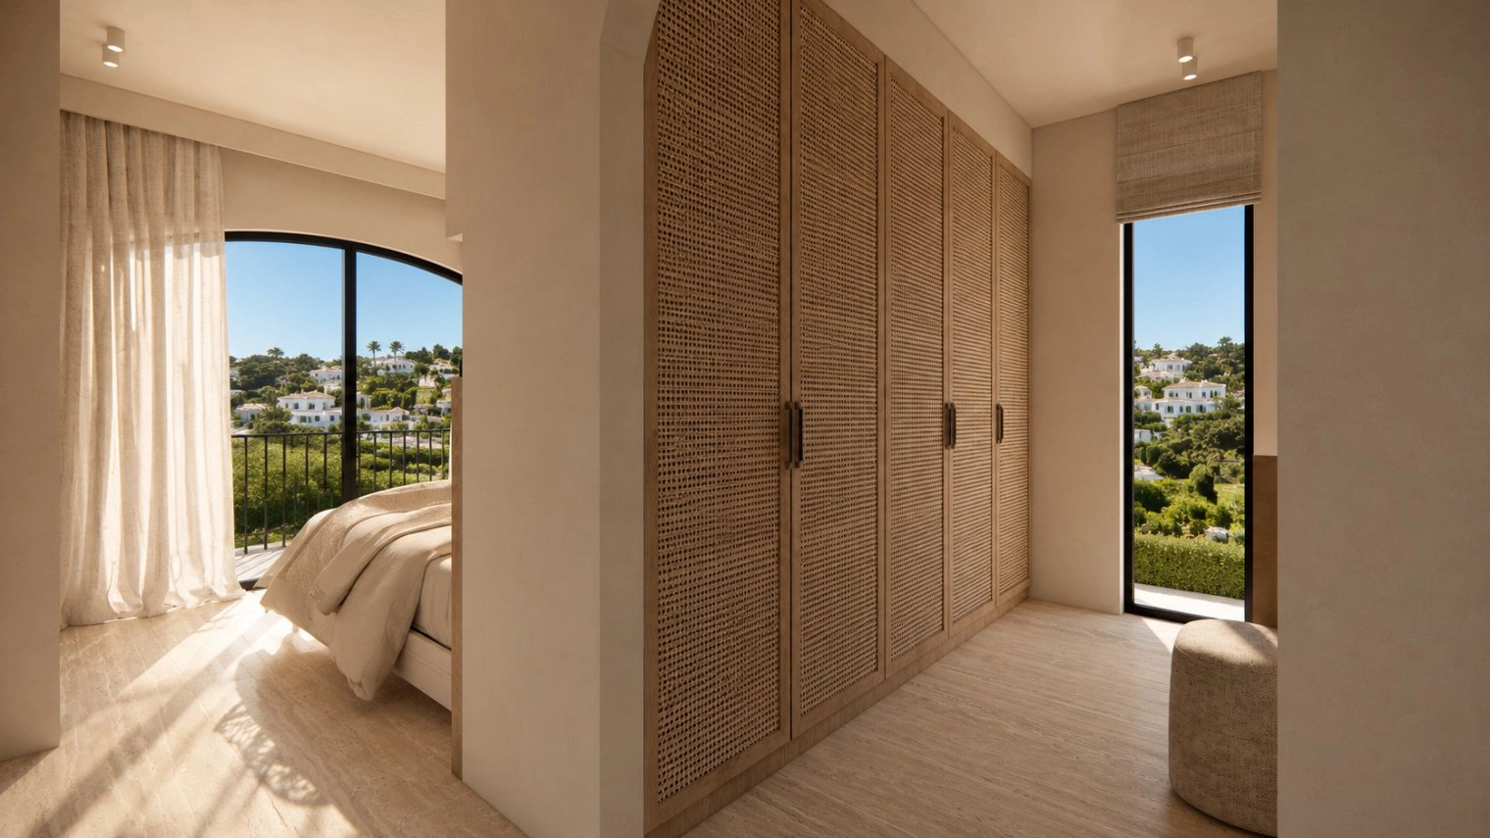
La intervención transforma la vivienda en un espacio abierto, luminoso y sereno, donde la arquitectura mediterránea se reinterpreta desde una mirada contemporánea. La nueva distribución conecta salón, comedor y cocina en una gran estancia continua, favoreciendo la amplitud visual y una relación más fluida entre los diferentes usos.
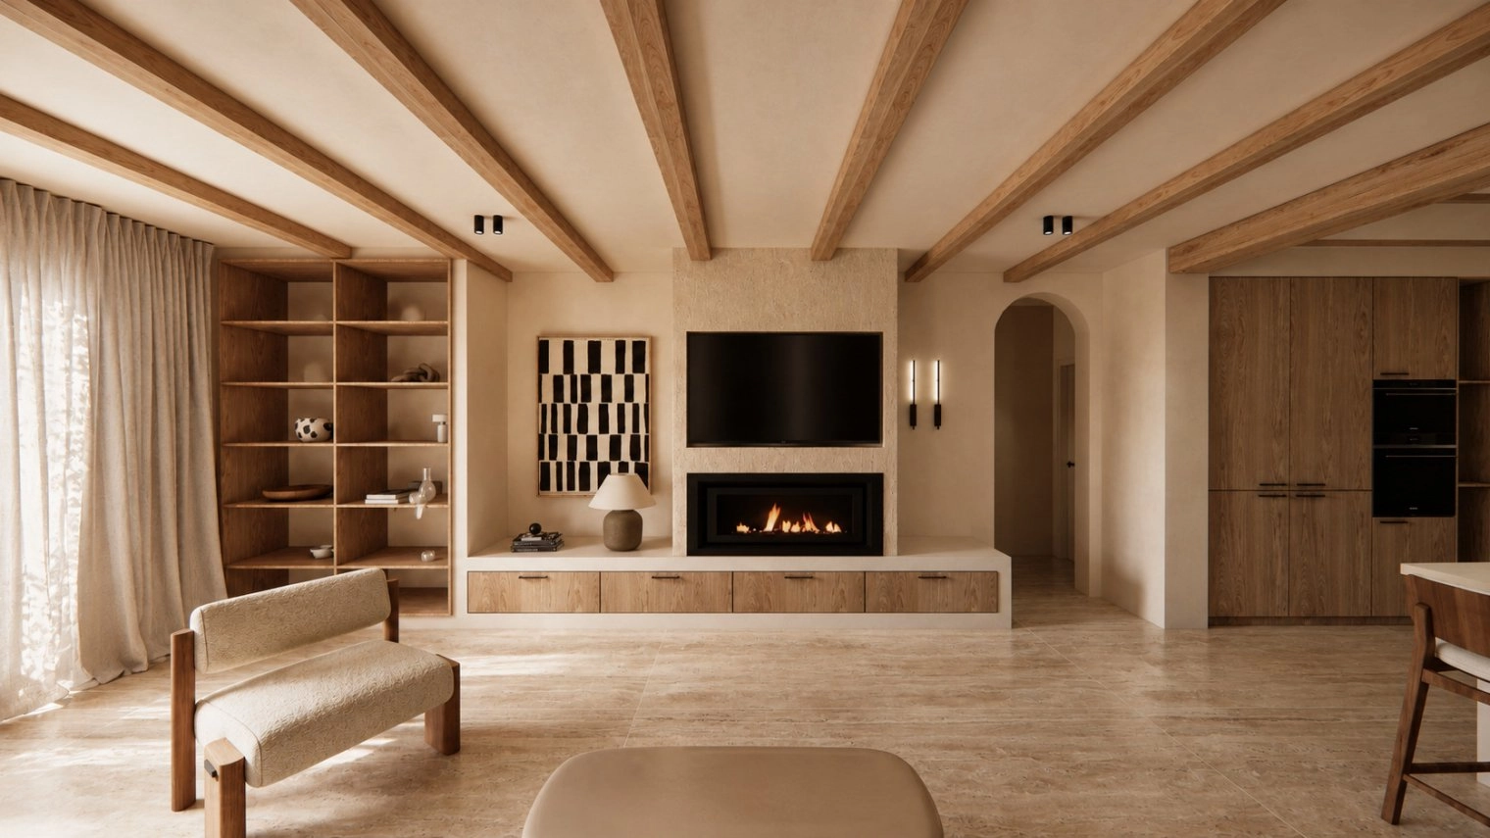
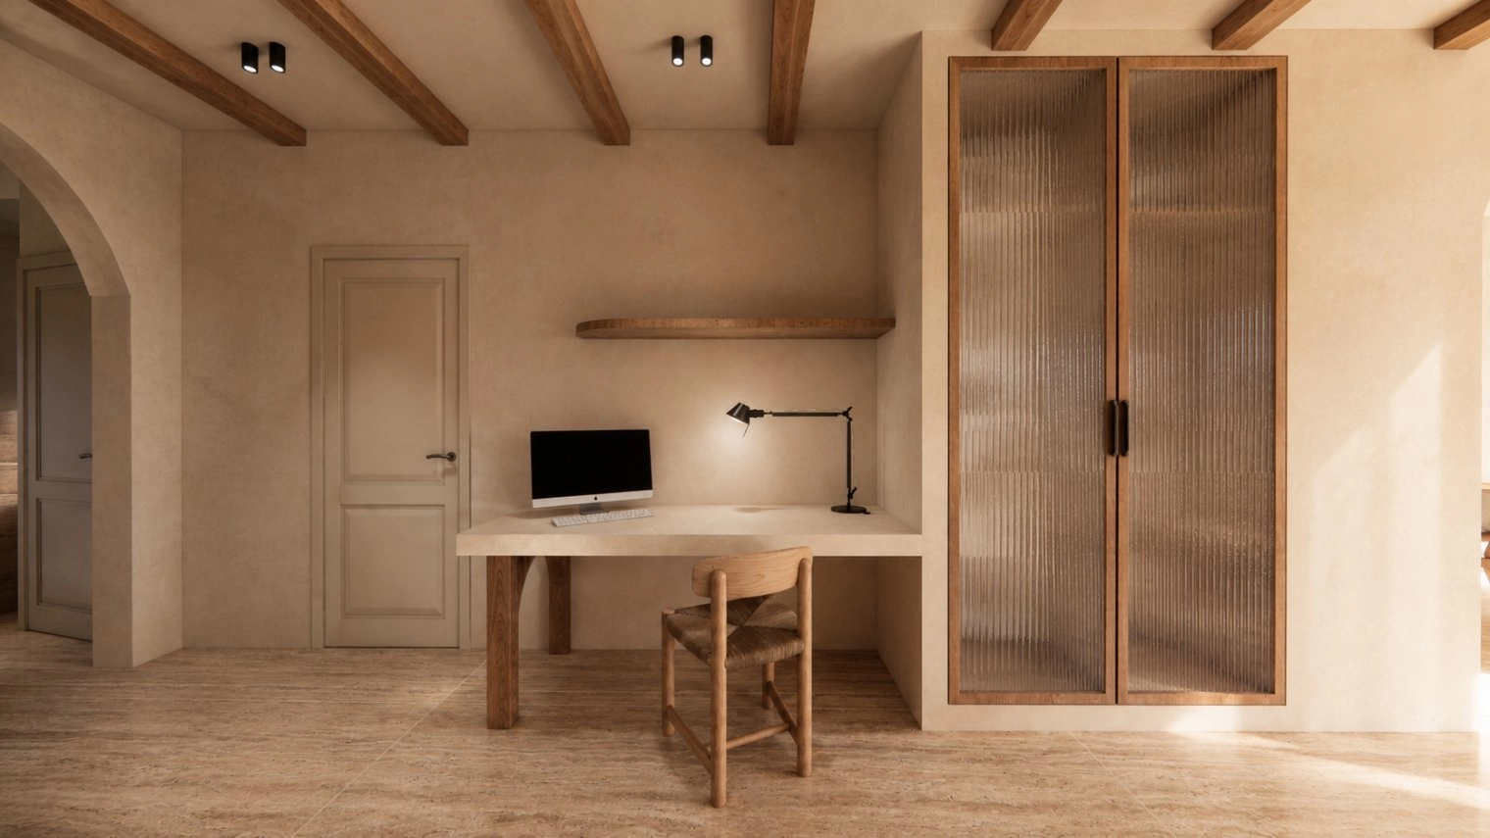
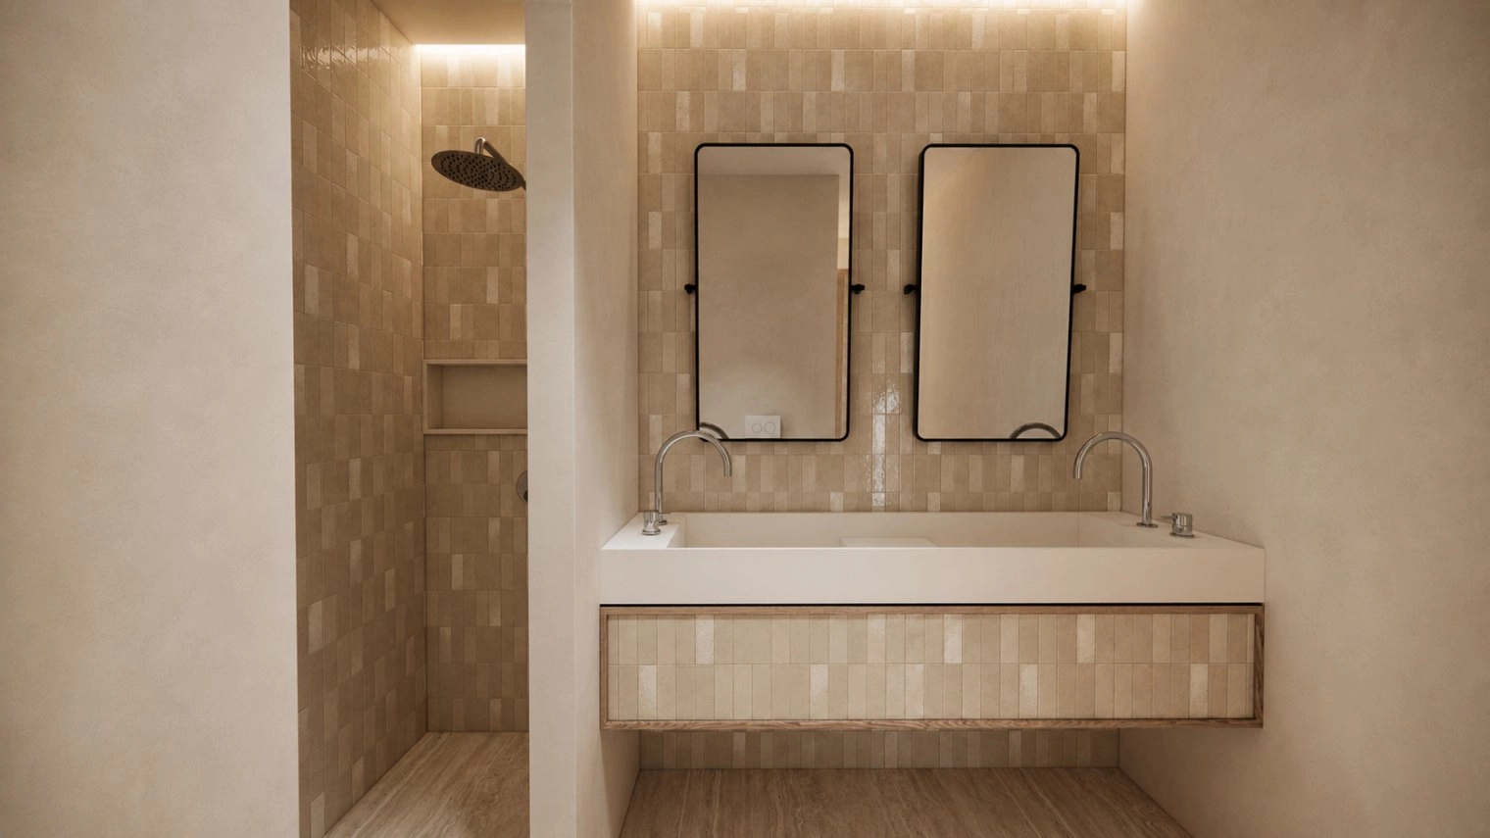
Los arcos de líneas suaves y las vigas de madera natural aportan ritmo, profundidad y carácter arquitectónico, mientras que la paleta de tonos cálidos y neutros genera una atmósfera relajada y atemporal. El pavimento de travertino, las paredes con acabado mineral y las maderas naturales refuerzan la sensación de calma.
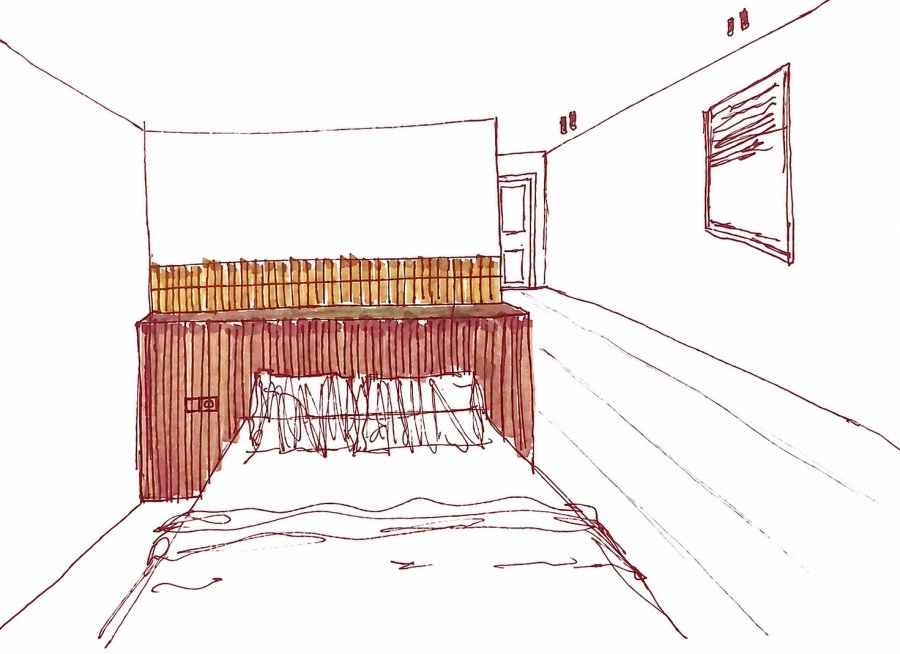
El mobiliario, diseñado en gran parte a medida, se integra en la arquitectura mediante volúmenes limpios y soluciones funcionales sin perder la esencia mediterránea.
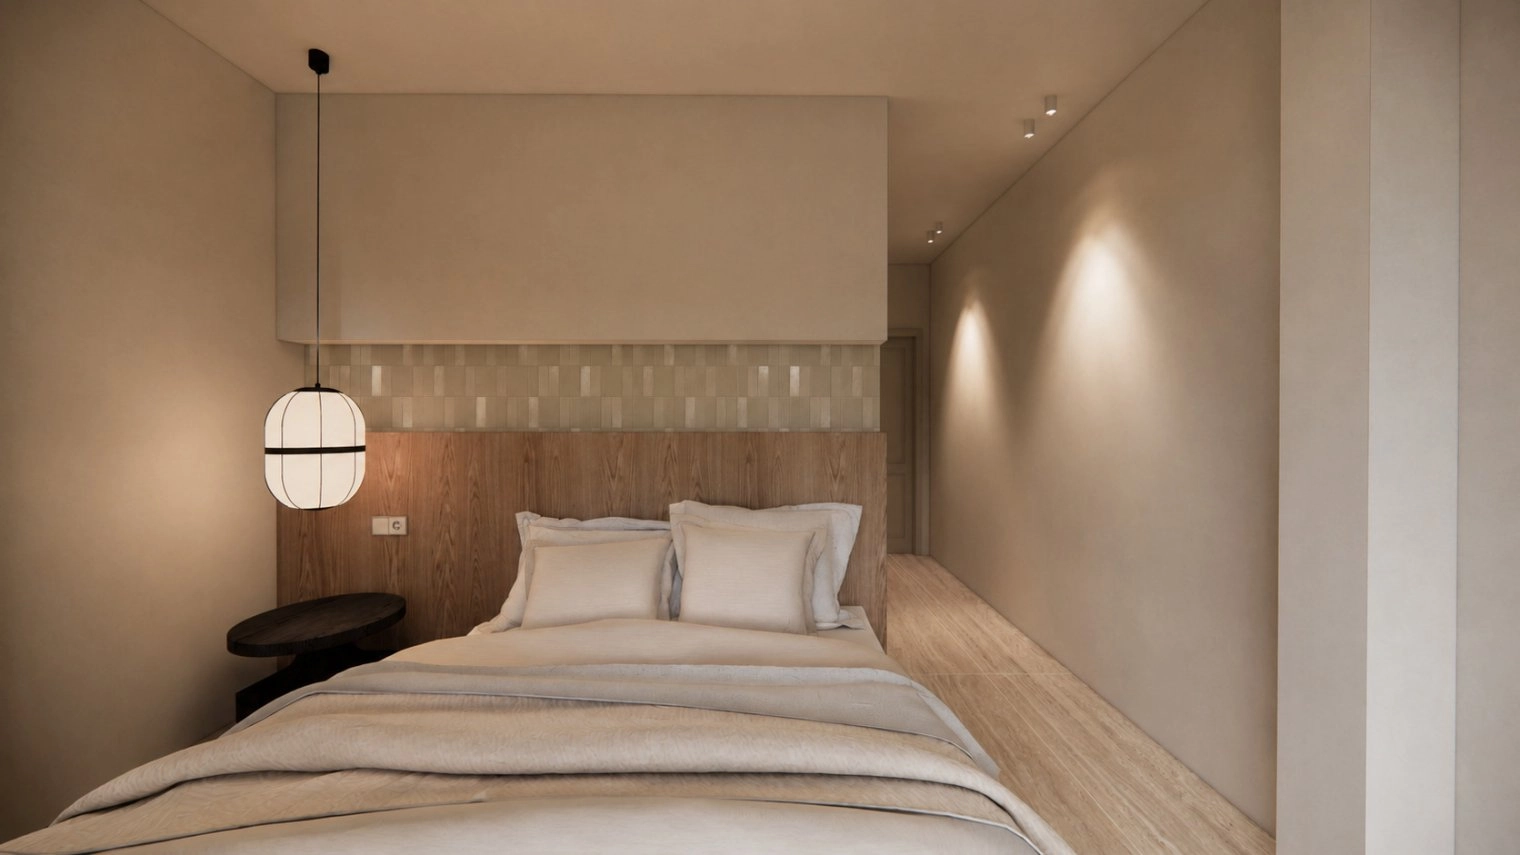
La iluminación natural atraviesa toda la vivienda, se ha trabajado con una iluminación técnica mínima y cuidadosamente integrada. Los textiles y las piezas de mobiliario de formas orgánicas aportan suavidad y equilibrio al conjunto.
NTERIOR DESIGN PROJECT FOR A CONTEMPORARY MEDITERRANEAN HOME
The renovation transforms the home into an open, light-filled and serene space, where Mediterranean architecture is reinterpreted through a contemporary lens. The new layout connects the living room, dining room and kitchen into one large, open-plan space, enhancing the sense of visual spaciousness and creating a more fluid relationship between the different areas.
The gently curved arches and natural timber beams lend rhythm, depth and architectural character, whilst the palette of warm, neutral tones creates a relaxed and timeless atmosphere. The travertine flooring, walls with a mineral finish and natural timber further enhance the sense of calm.
The furniture, largely bespoke, blends into the architecture through clean lines and functional solutions without losing the Mediterranean essence.
Natural light floods the entire home, whilst technical lighting has been kept to a minimum and carefully integrated. The textiles and organically shaped pieces of furniture lend softness and balance to the overall design.
Arquitectura - Architecture / S-tudio Base
Interiorismo - Interior Design / S-tudio Base
Ubicación - Location / Moraira
Categoría - Category / Residencial
Promotor - Promoter / Privado
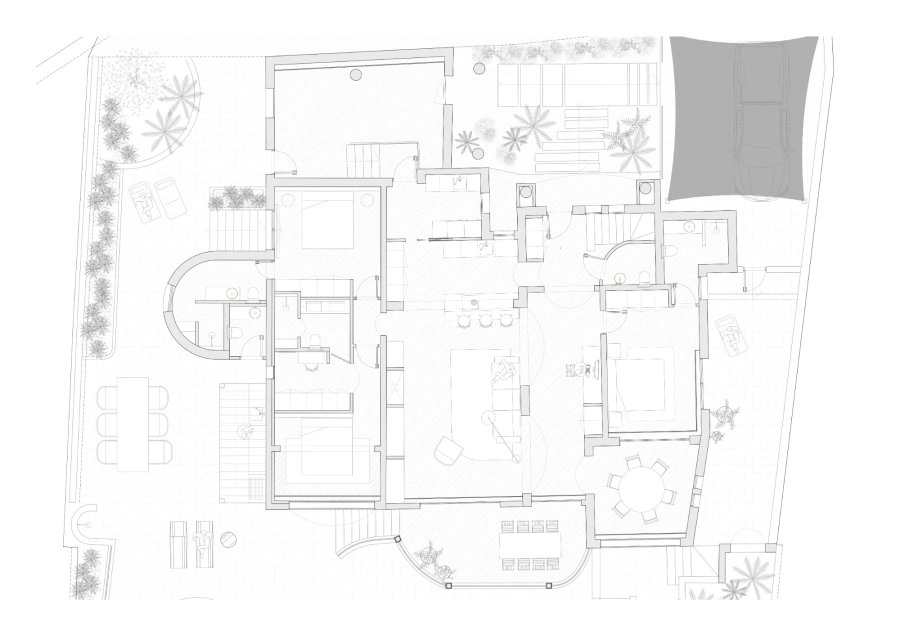
Planimetria - Floor plan
Planta baja - Ground floor
Boceto - Sketch