Casa Forti
PROYECTO REFORMA INTEGRAL DE VIVIENDA EN BLOQUE
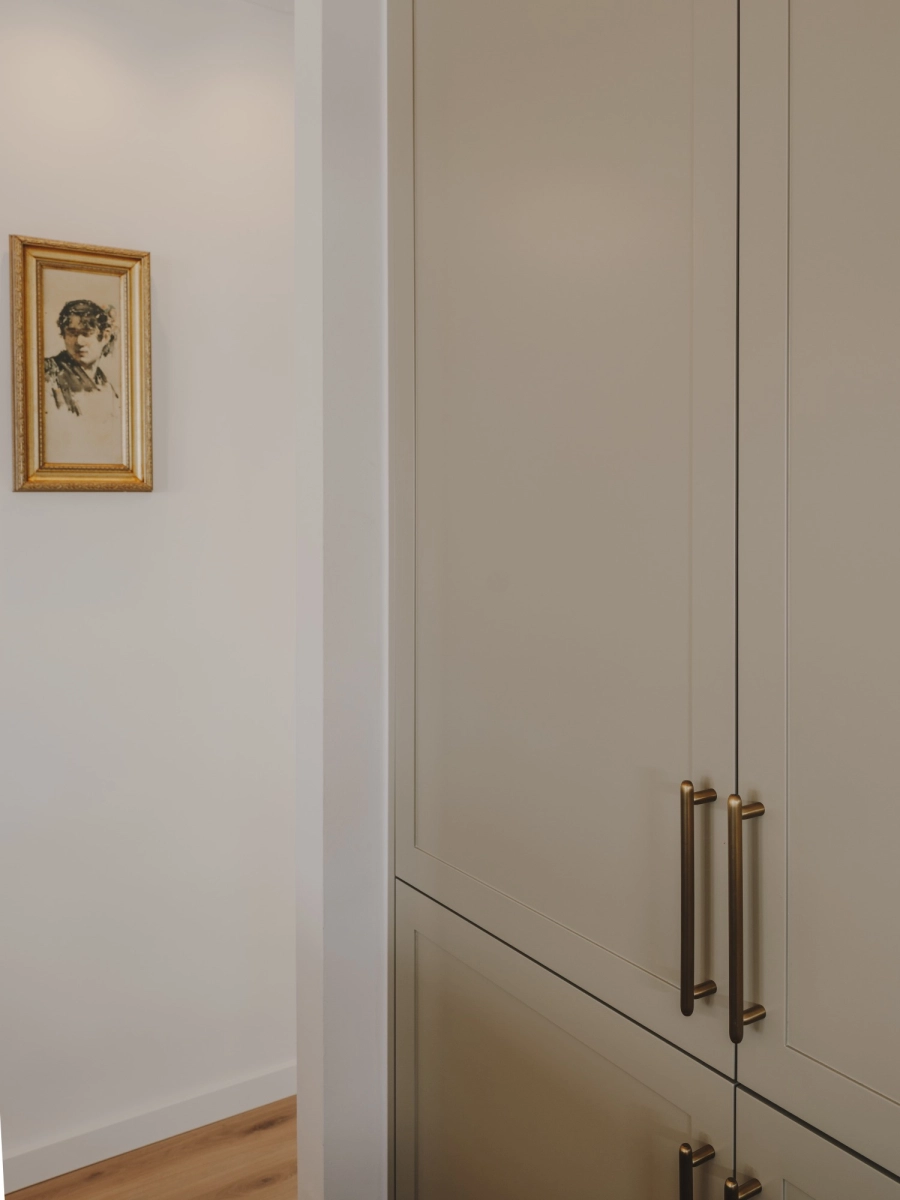
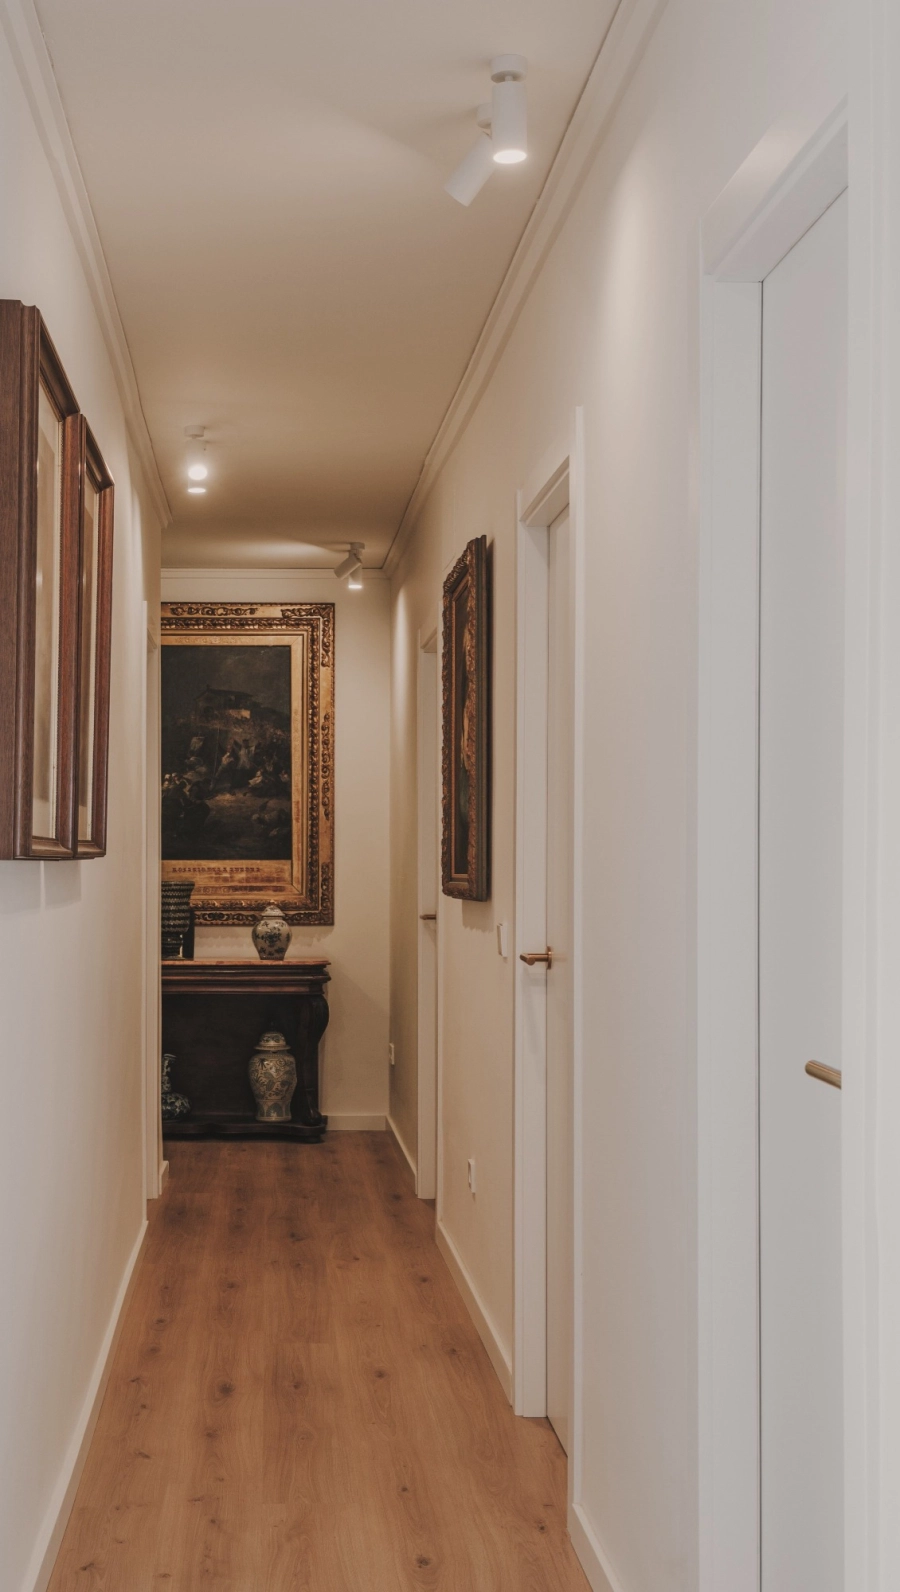
Uno de los puntos de partida del proyecto fue recuperar e integrar la colección de obras de arte de la familia de la clienta, conservando su valor sentimental y su vínculo con la historia familiar. Estas piezas adquieren protagonismo en el nuevo interior y conviven con el mobiliario clásico y los elementos de líneas contemporáneas. En el pasillo, la iluminación dirigida realza los cuadros y convierte el recorrido en una pequeña galería doméstica
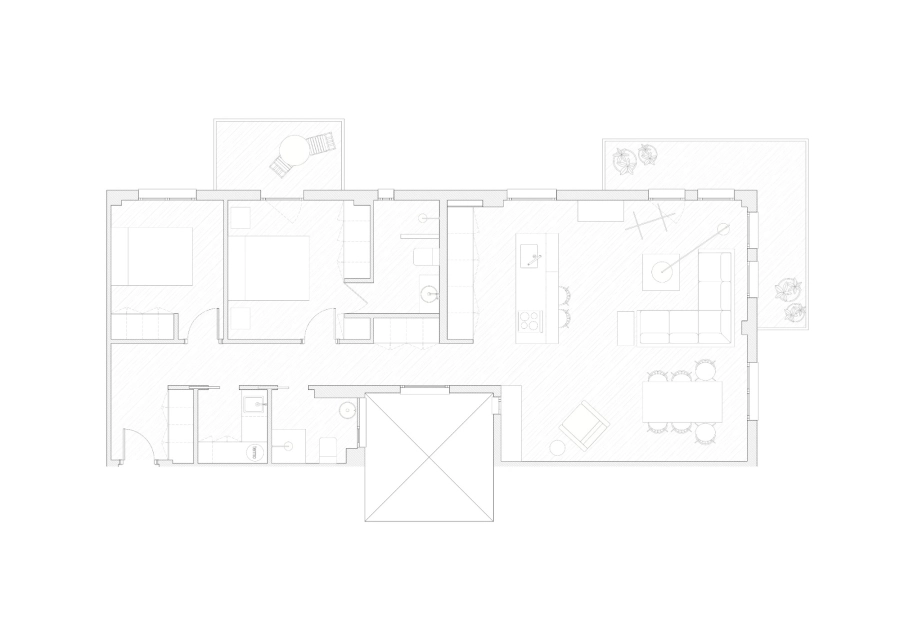
Este proyecto de vivienda combina una distribución abierta y contemporánea con un interiorismo de inspiración clásica. La propuesta reúne cocina, comedor y salón en un espacio continuo, conectado con los balcones y orientado hacia las vistas al mar Mediterráneo, mientras los dormitorios se sitúan en una zona más íntima.
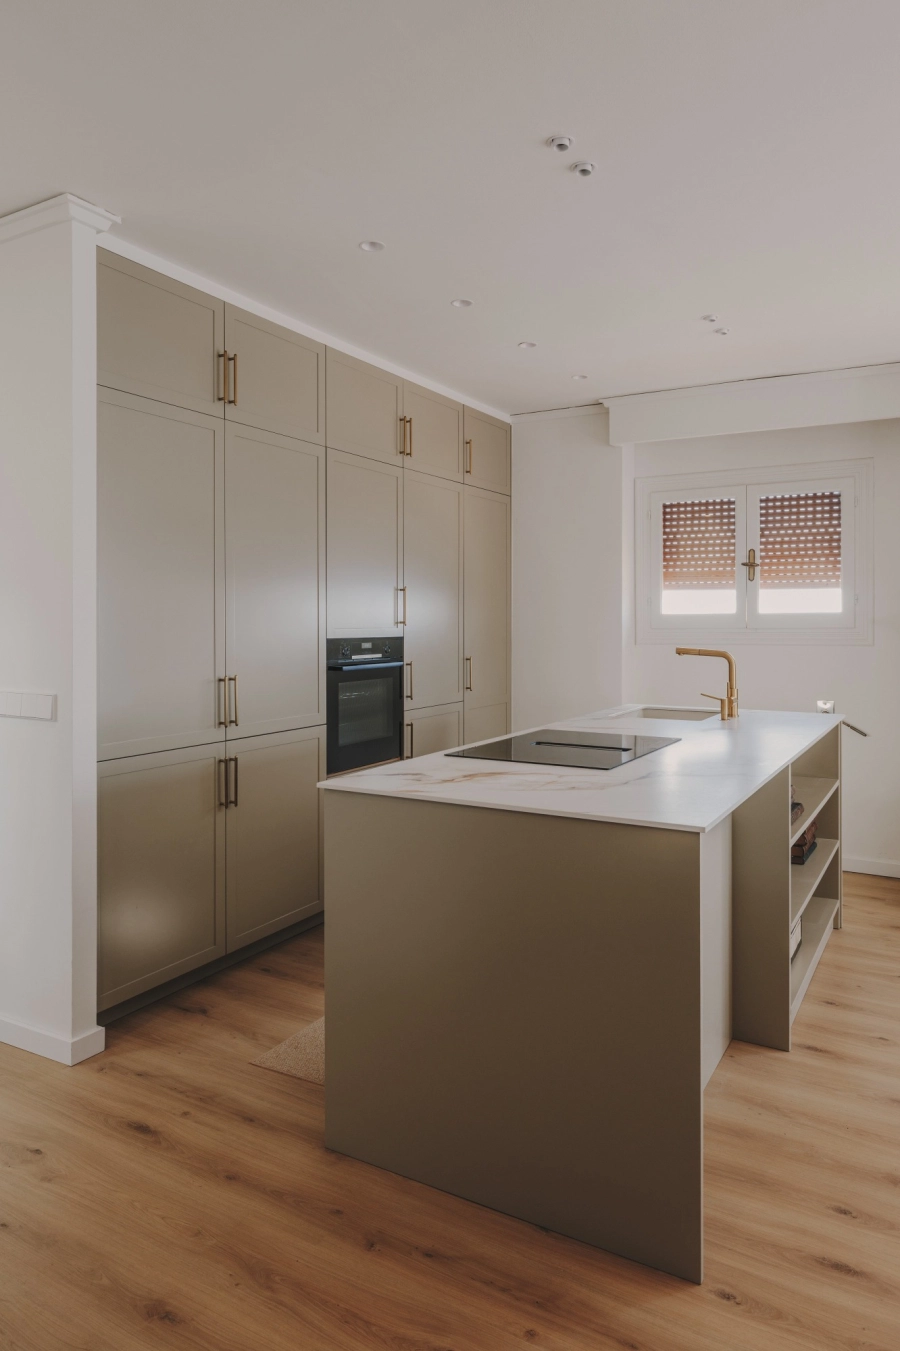
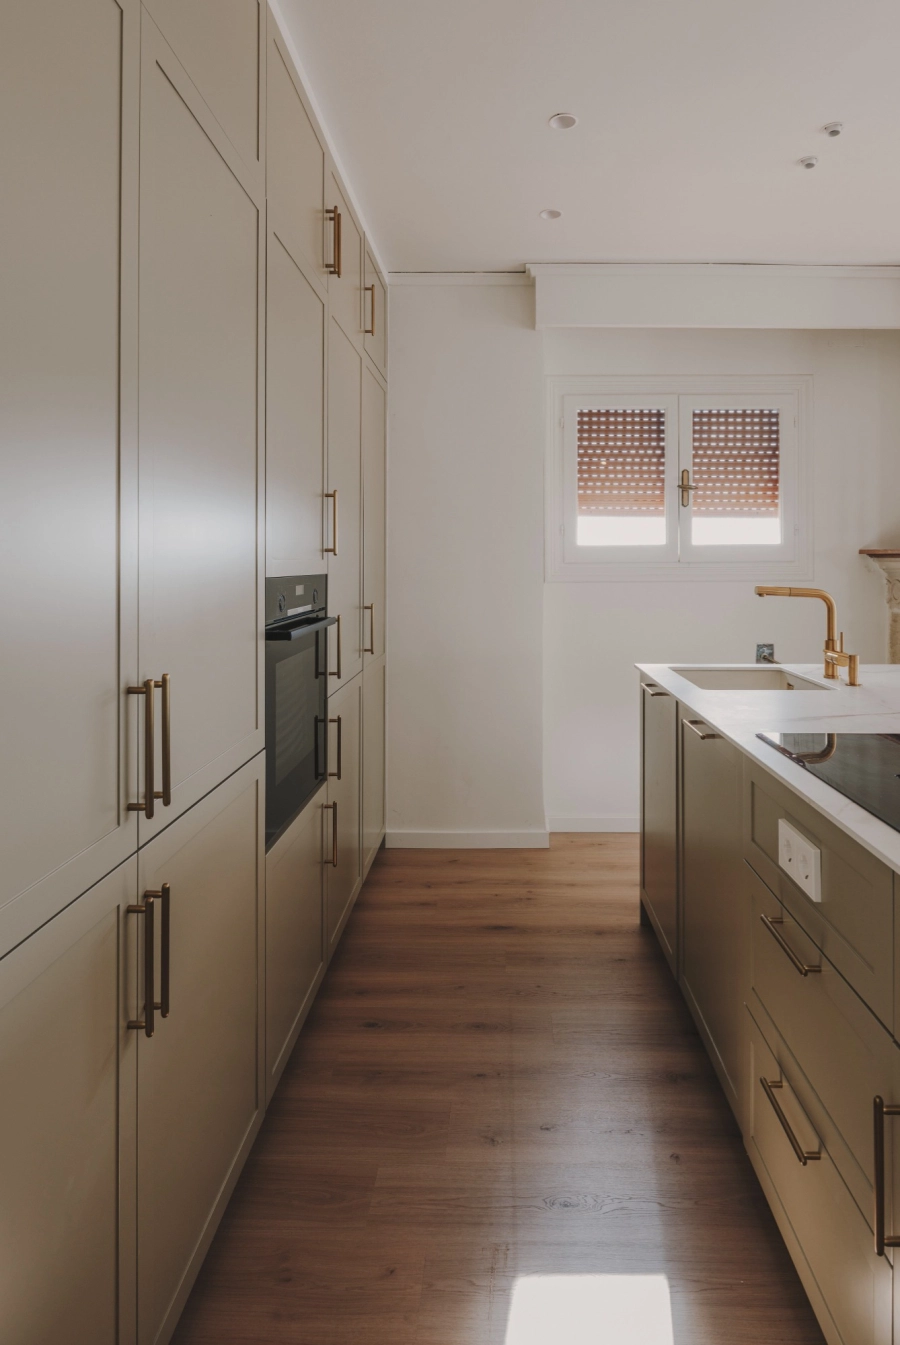
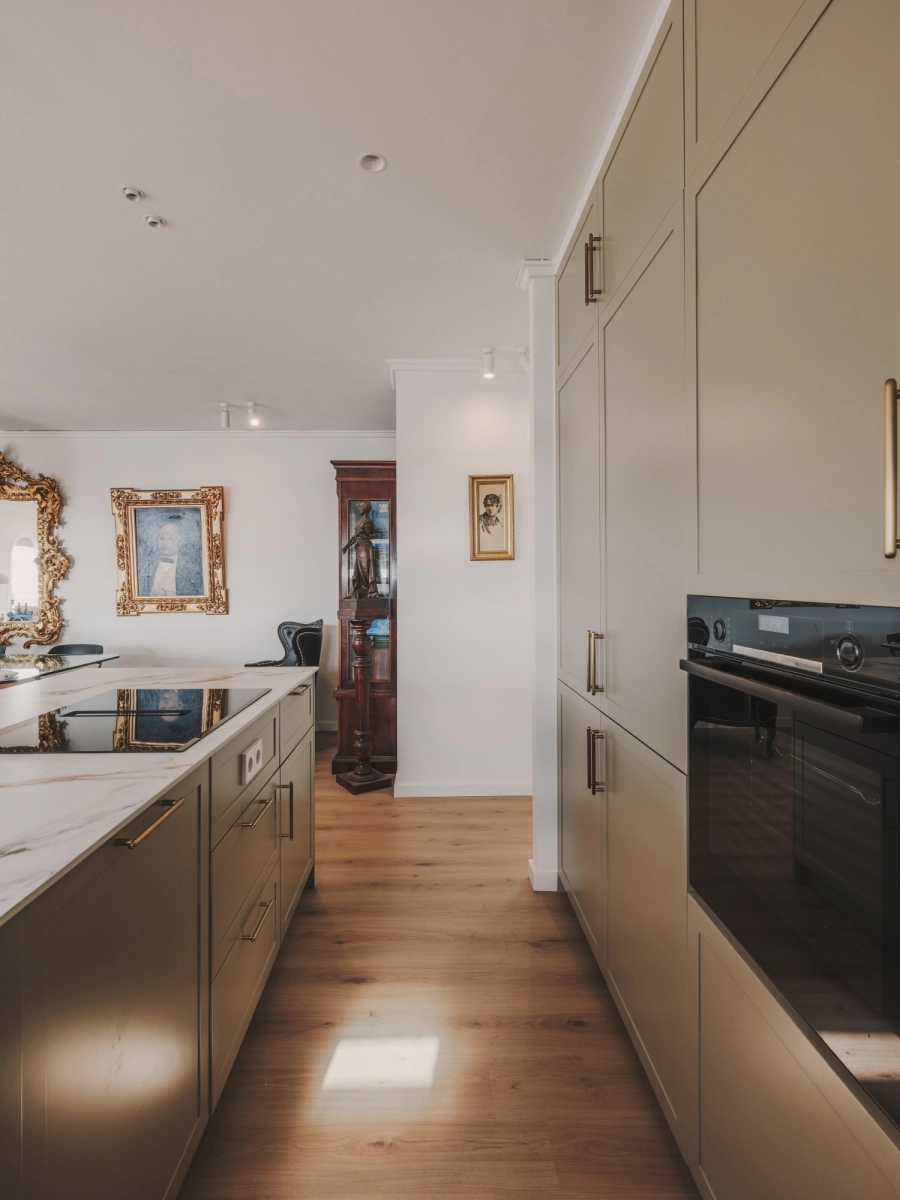
La cocina se articula alrededor de una isla que integra las áreas de trabajo y favorece la relación con el resto de la vivienda. Los frentes en tonos suaves, las molduras y los detalles metálicos dorados aportan carácter sobre una base de paredes claras y un pavimento de tonalidad madera que da continuidad y calidez al conjunto.
PROJECT COMPLETE REFURBISHMENT OF HOUSE IN BLOCK
One of the starting points for the project was to bring the client’s family art collection back into use and integrate it into the home, preserving its sentimental value and connection to the family’s history. These works take centre stage in the new interior, alongside classic furniture and contemporary pieces. In the hallway, directional lighting highlights the paintings, transforming the space into a small gallery within the home.
This residential project combines an open, contemporary layout with classically inspired interiors. The design brings the kitchen, dining and living areas together in one continuous space, connected to the balconies and oriented towards views of the Mediterranean Sea, while the bedrooms occupy a more private part of the home.
The kitchen is arranged around an island that incorporates the main work areas and connects it with the rest of the living space. Soft-toned cabinetry, mouldings and gold-toned metal details add character against a backdrop of light walls and wood-toned flooring, bringing continuity and warmth throughout.
Arquitectura - Architecture / S-tudio Base
Interiorismo - Interior Design / S-tudio Base
Ubicación - Location / Moraira
Categoría - Category / Residencial - Living
Promotor - Promoter / Privado
Finalización - Completion / 2025
Fotografia - photography / Oleh Kardash
PLANIMETRÍA - PLANIMETRY
Estado propuesto - proposed status