Casa Porteria
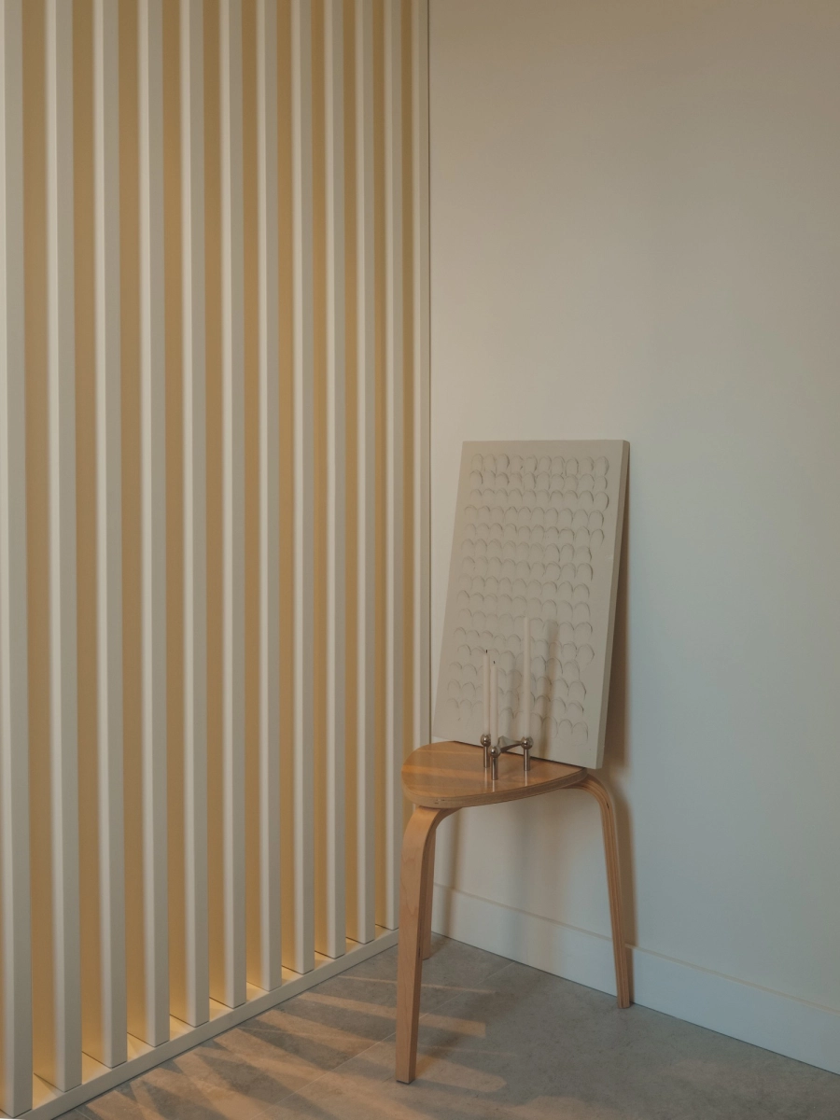
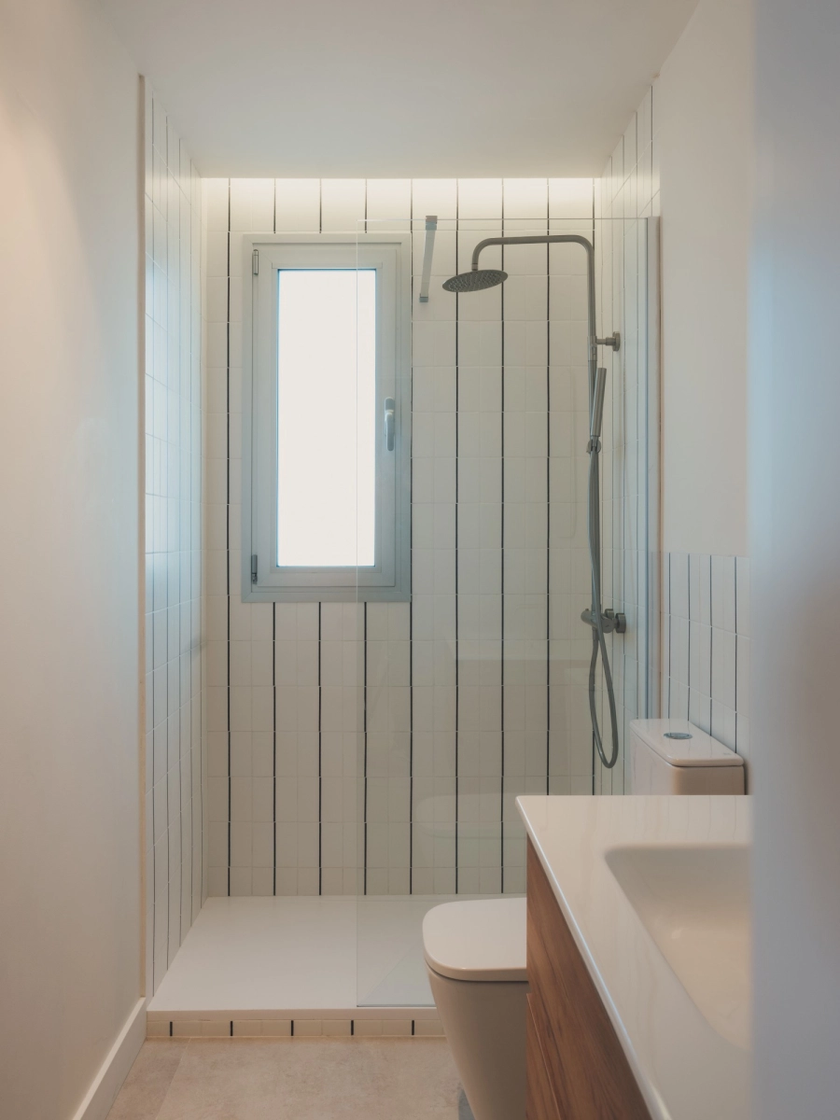
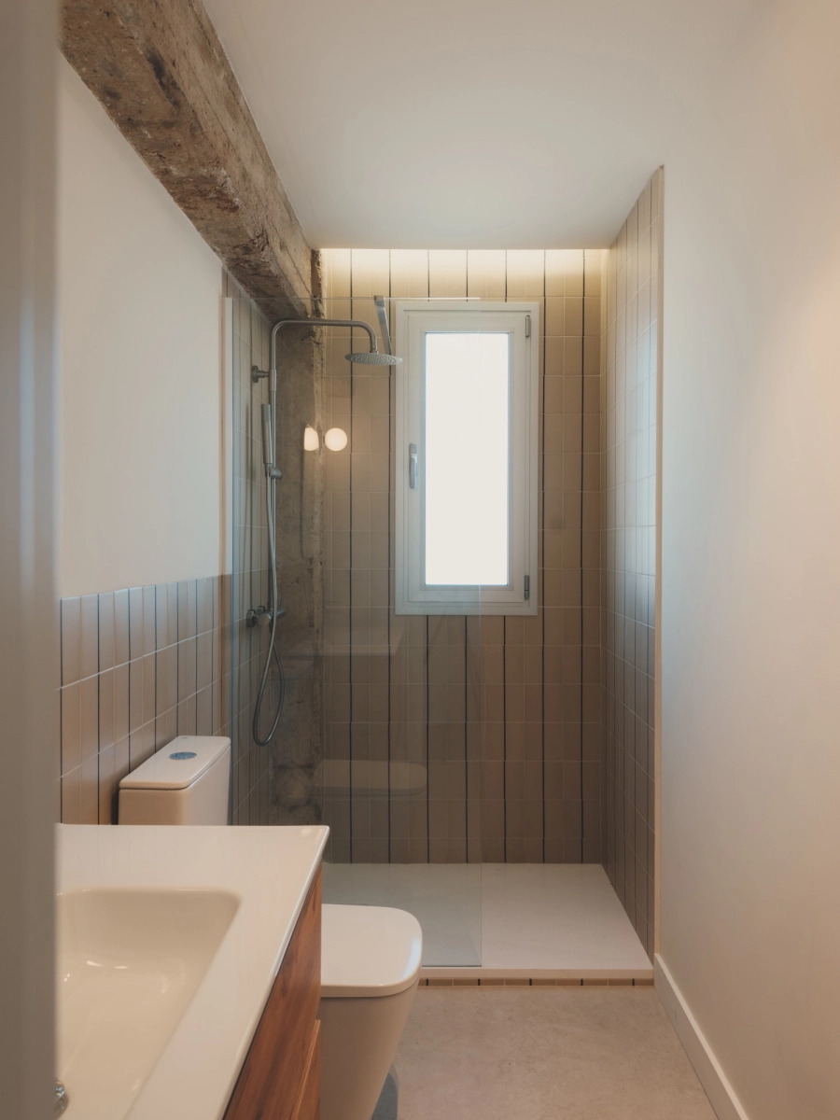
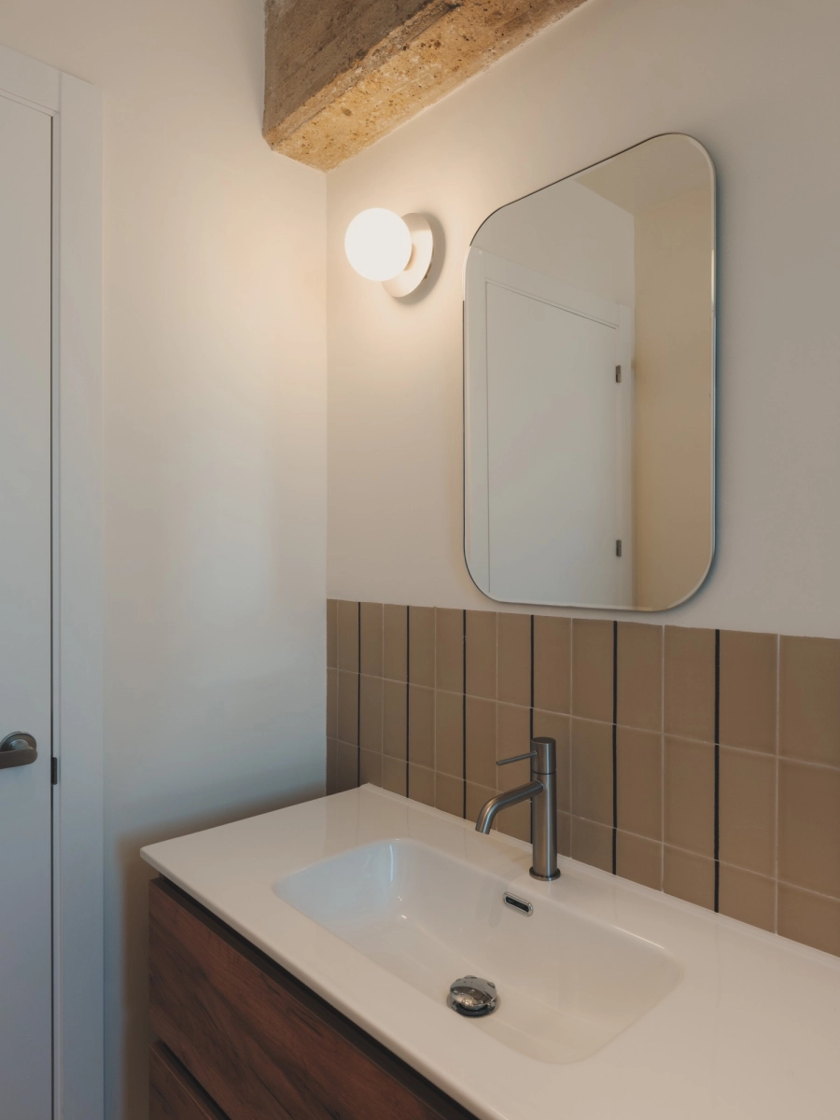
PROYECTO REFORMA INTEGRAL DE VIVIENDA PORTERIA
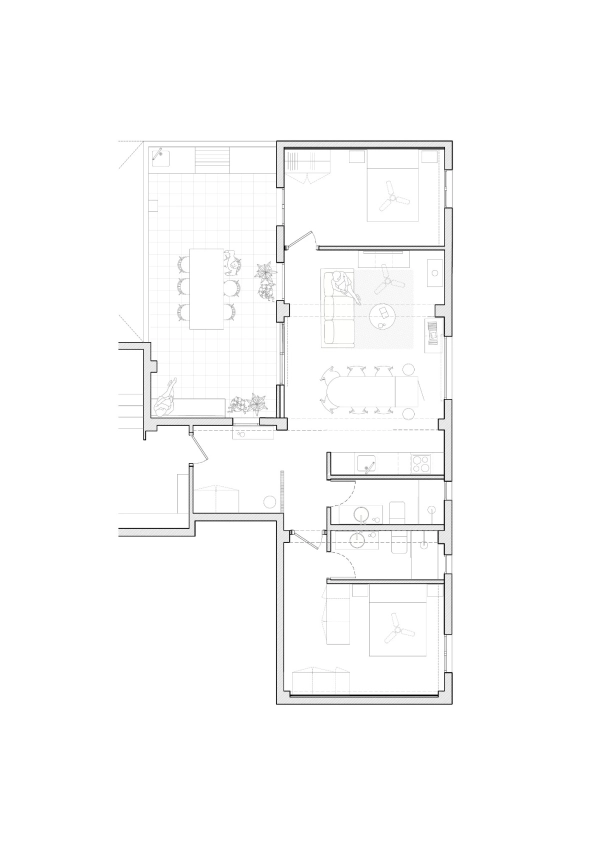
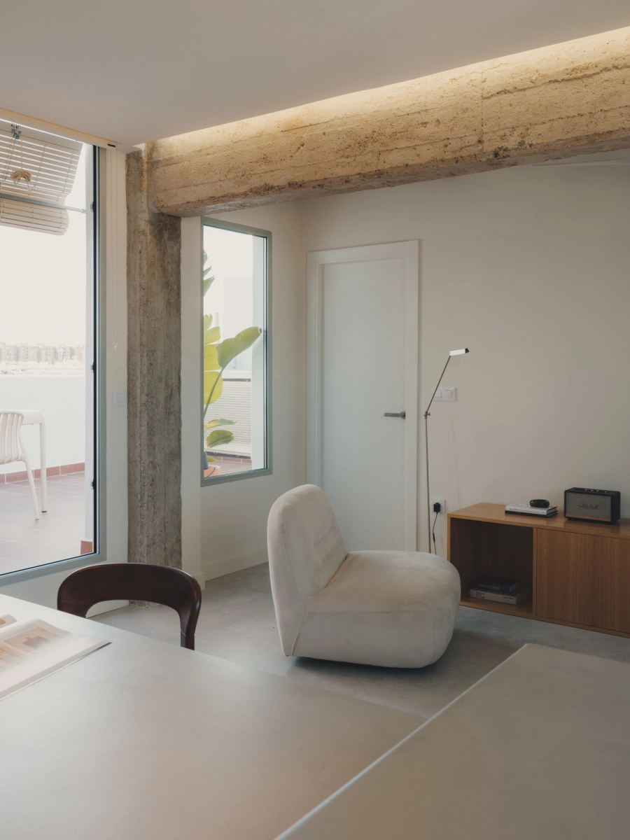
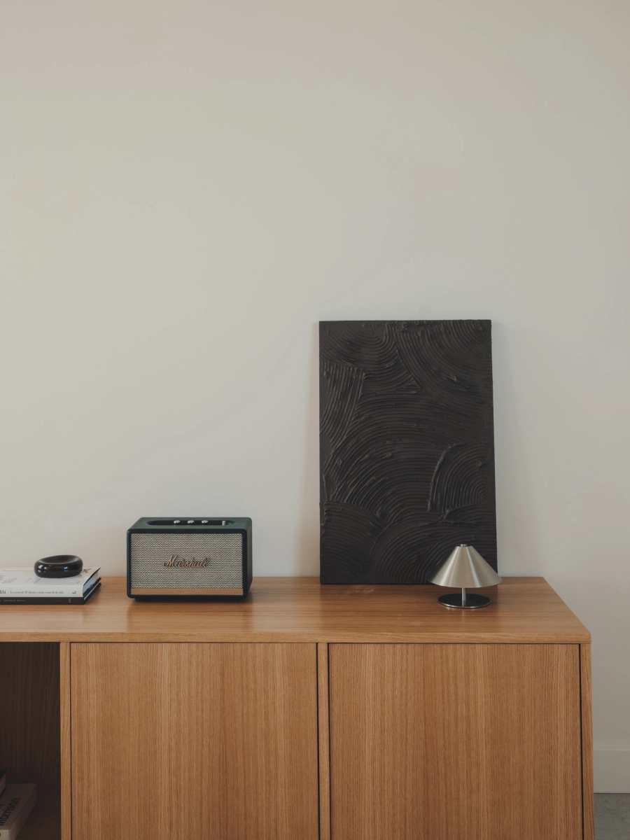
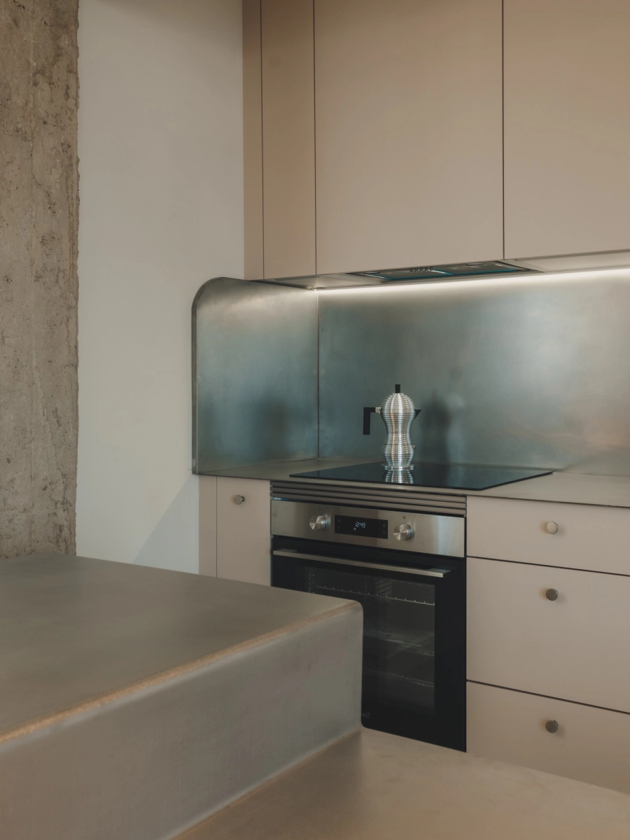
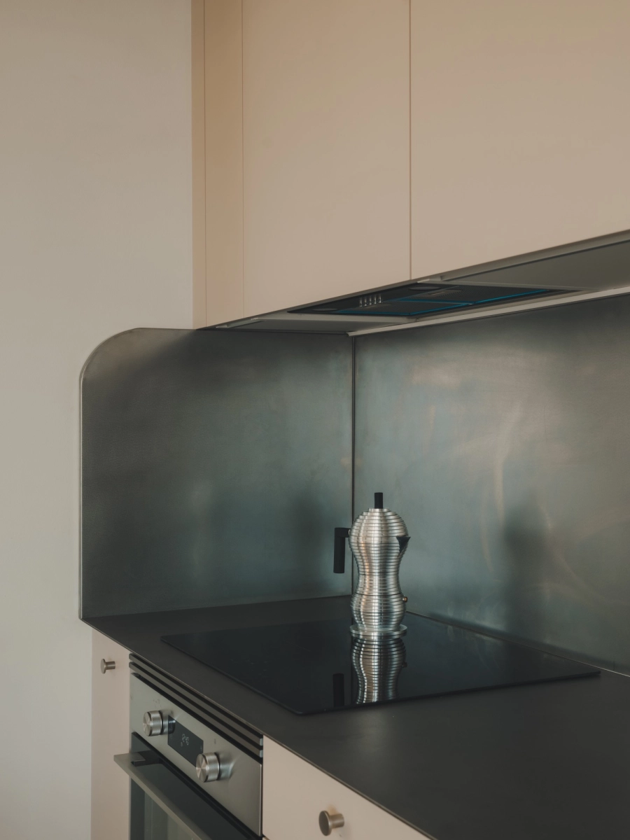
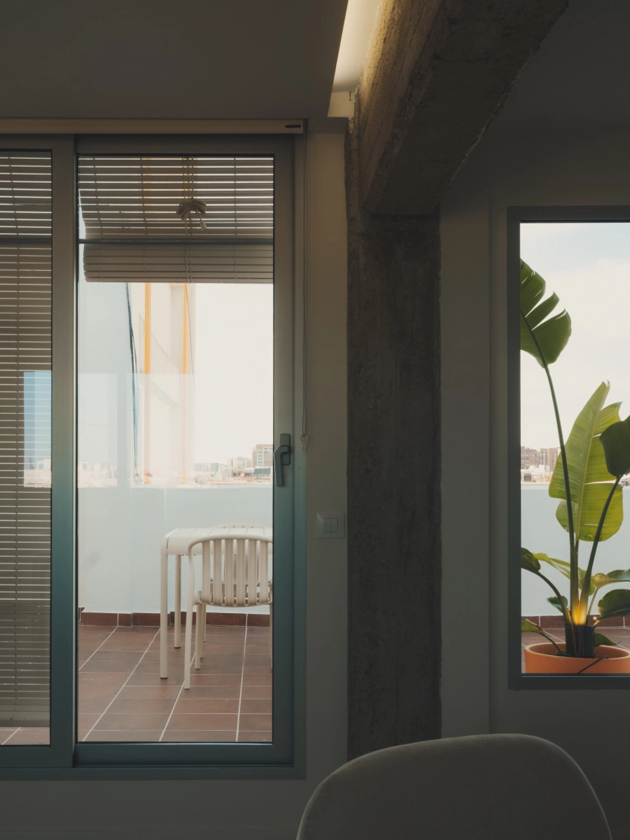
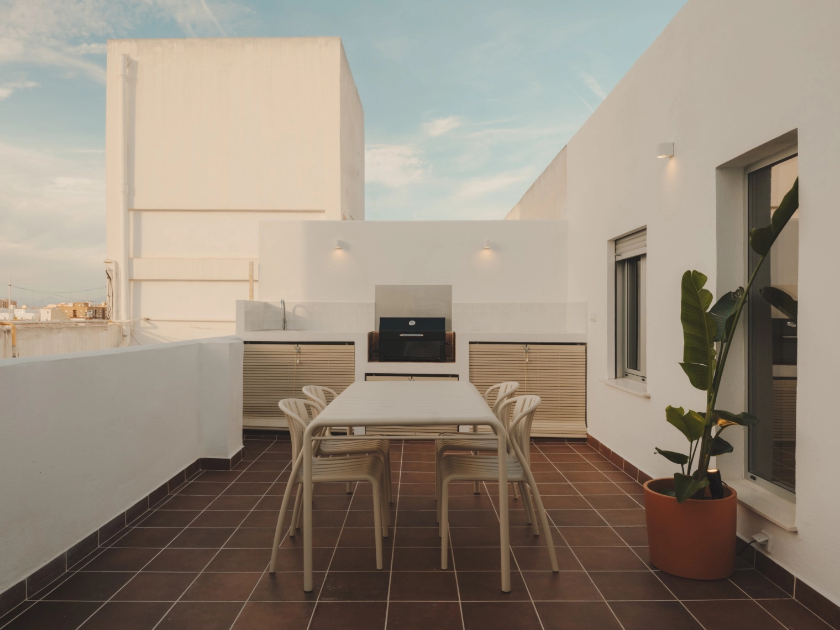
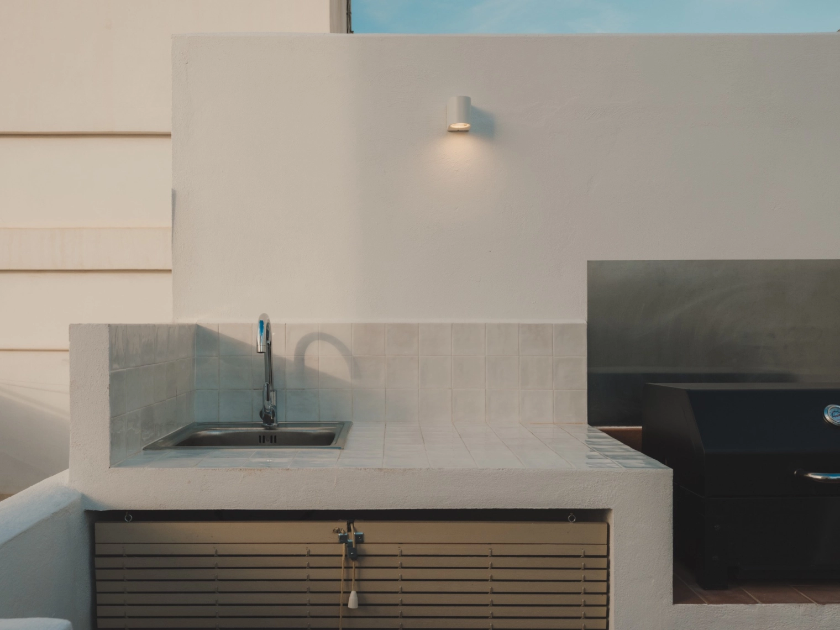
Casa Portería es la reforma integral de la antigua vivienda del portero de un edificio en València. Vivienda de los años 60 que llevaba muchos años cerrada. La intervención reúne la cocina, el comedor y el salón en una zona de día conectada con la terraza, que amplía el espacio de la casa al aire libre. La vivienda original estaba compartimentada y practicamente cerrada a la terraza exterior.
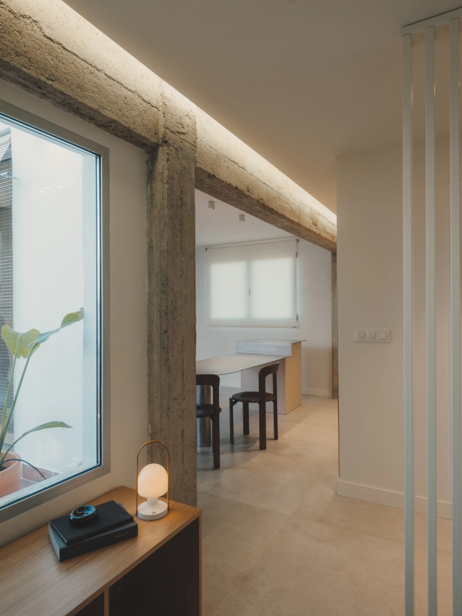
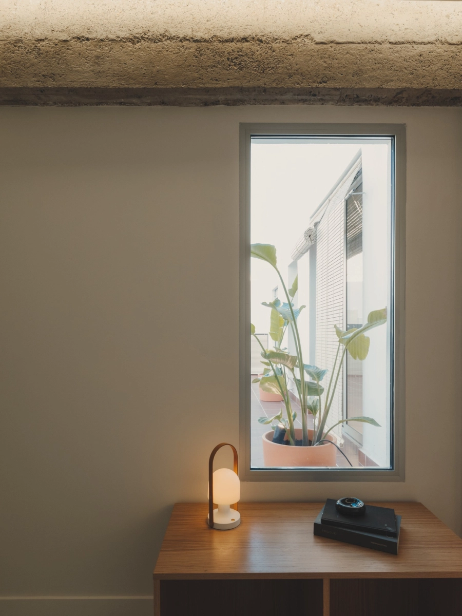
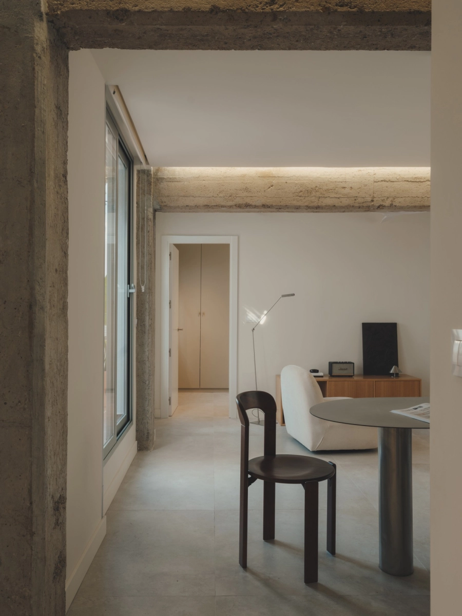
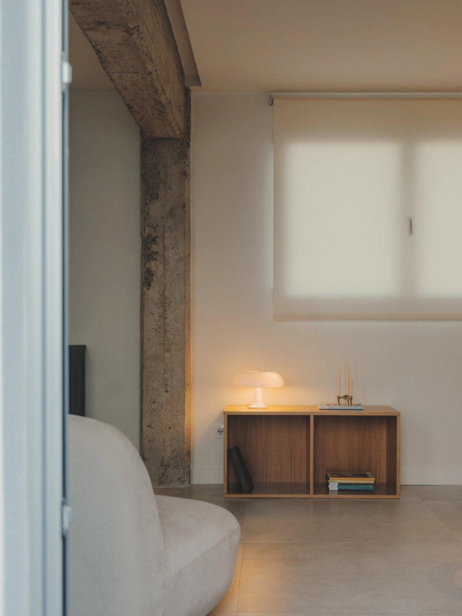
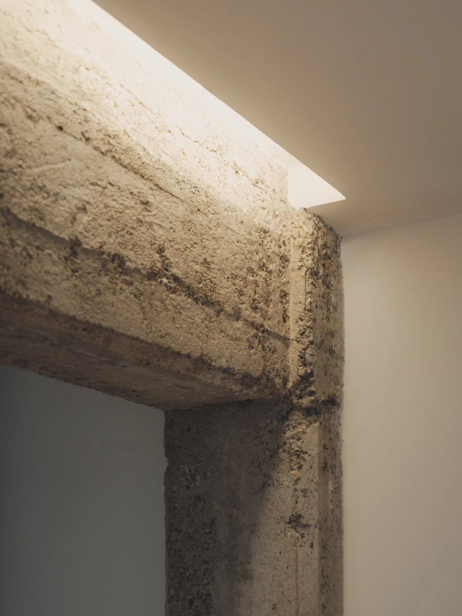
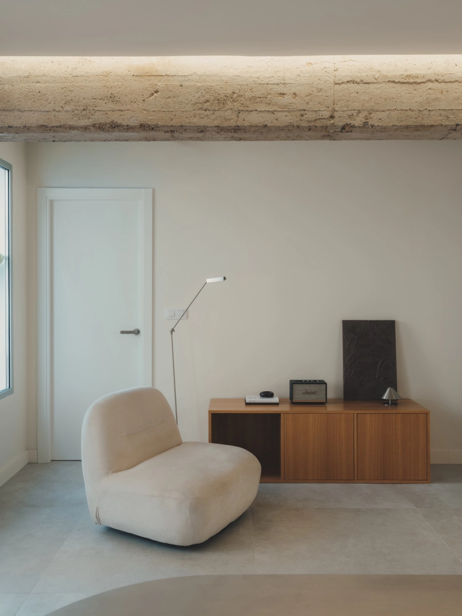
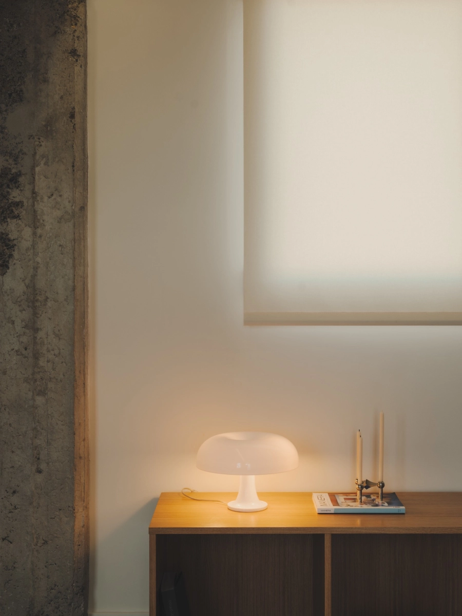
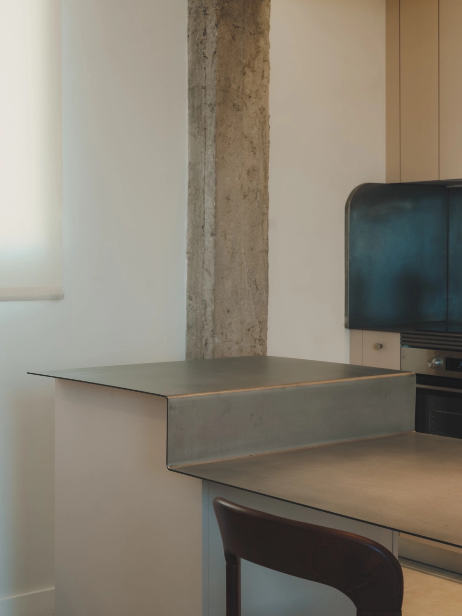
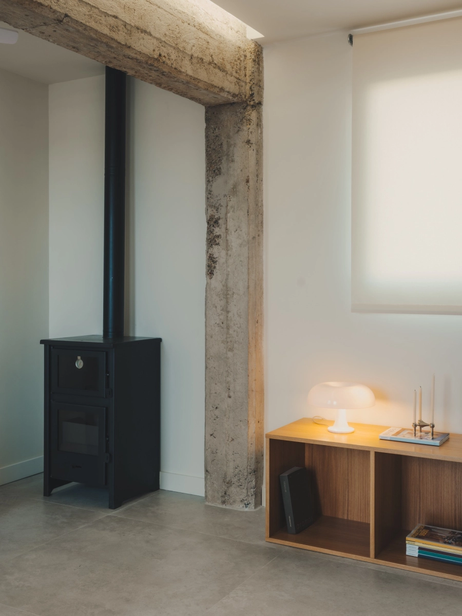
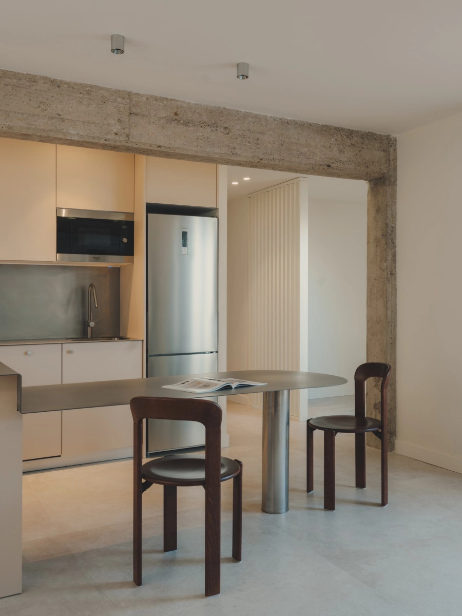
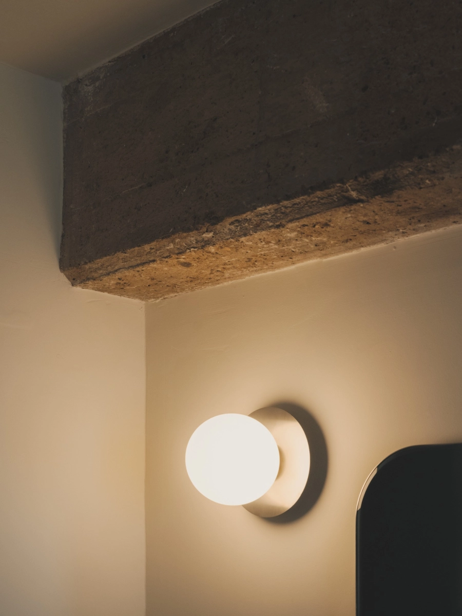
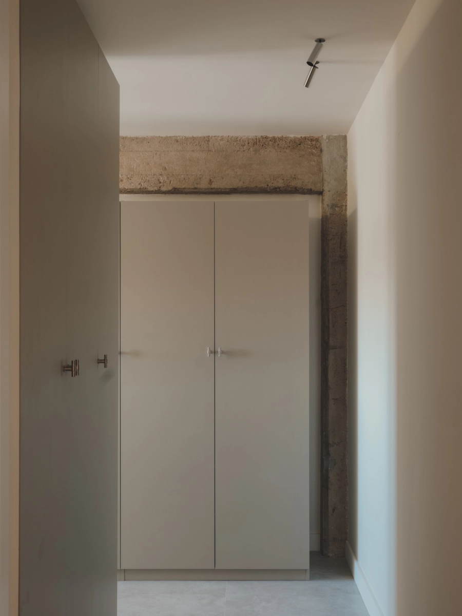
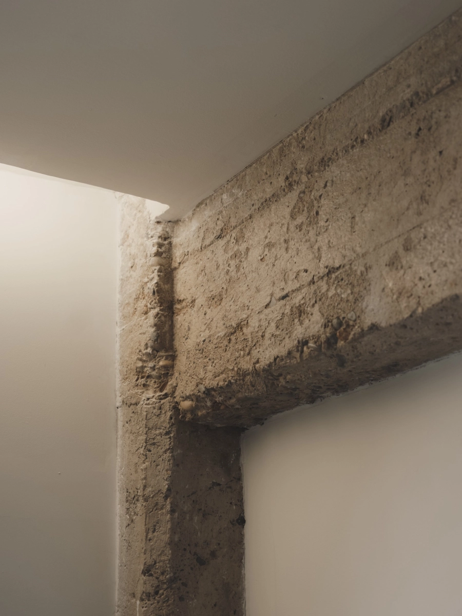
La estructura de hormigón queda a la vista y marcan el paso entre estancias. Una línea de luz indirecta acompaña las vigas y acentúa la textura irregular del hormigón, que contrasta con los paramentos claros y con la superficie lisa de la mesa de acero.
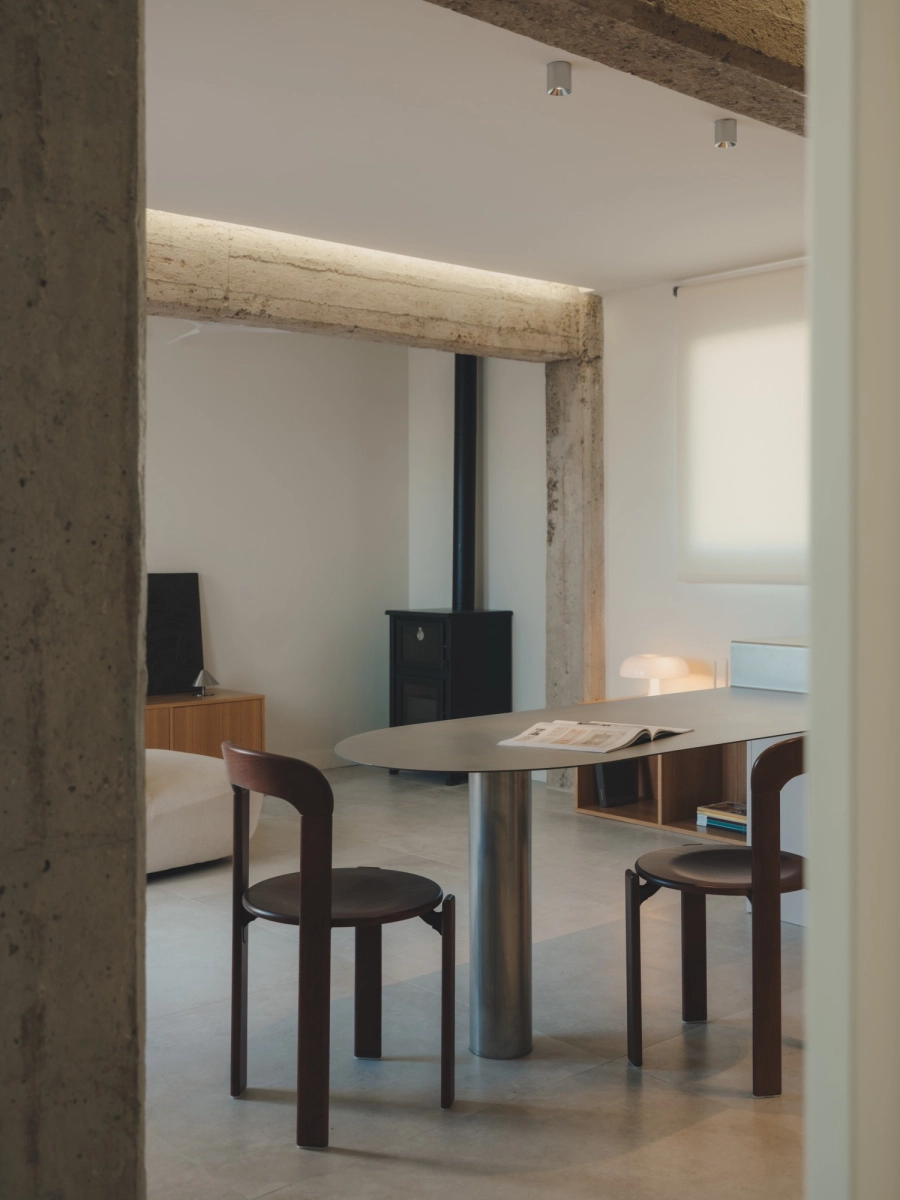
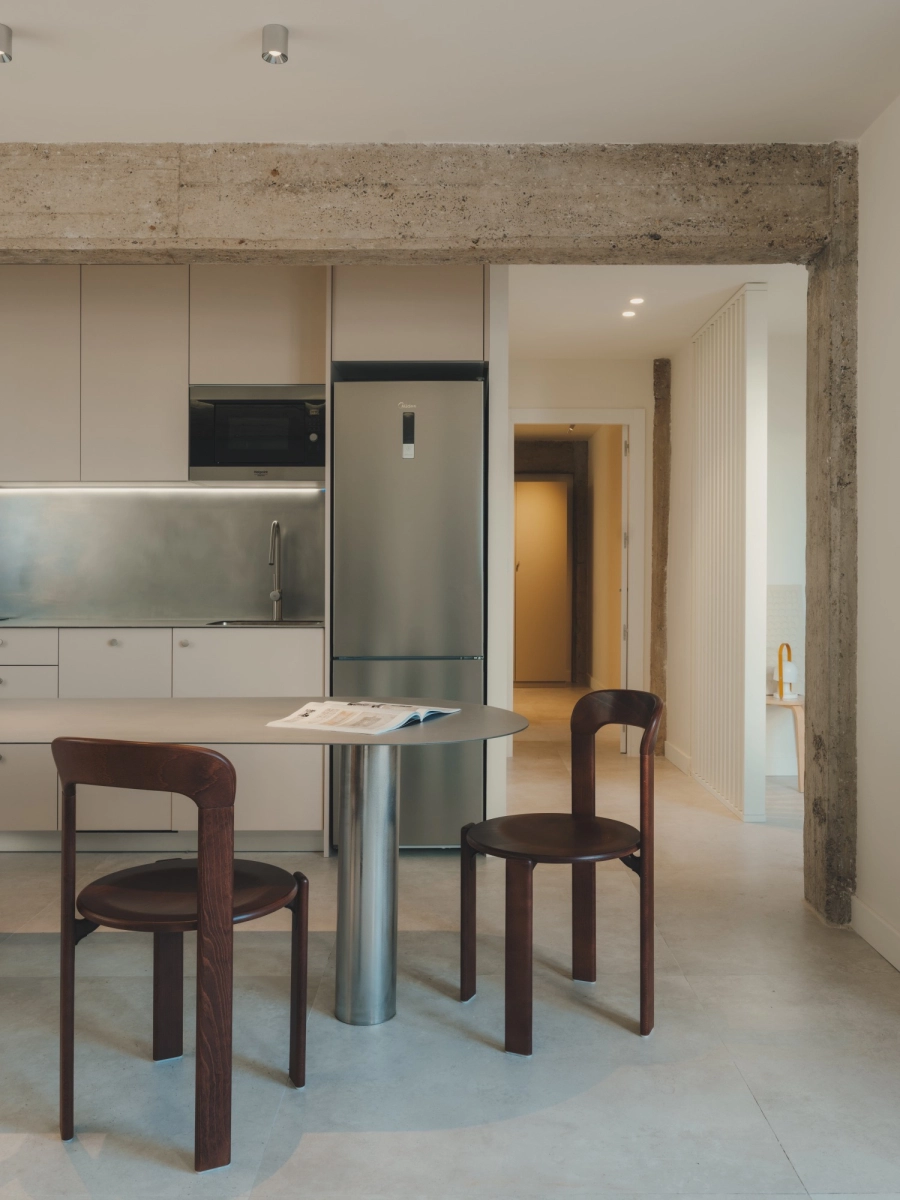
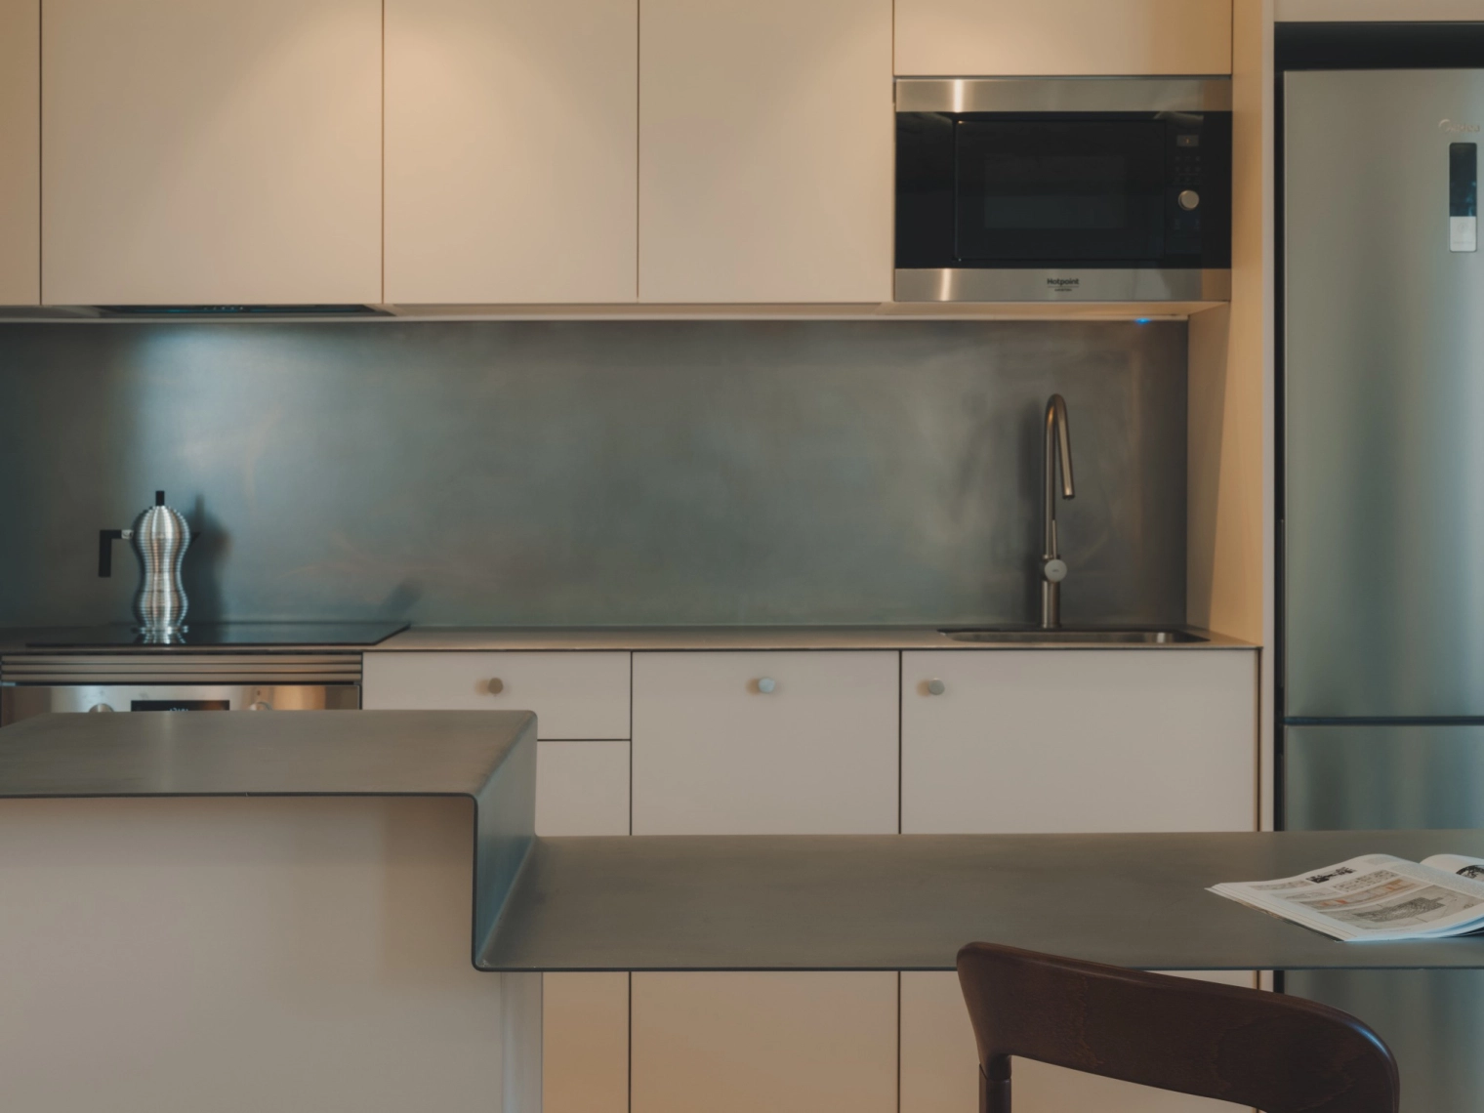
Entre la cocina y el salón, una pieza de acero diseñada a medida reúne la isla y la mesa de comedor. La misma superficie sirve para preparar la comida y sentarse a comer, de modo que la cocina y el comedor comparten un lugar en la planta.
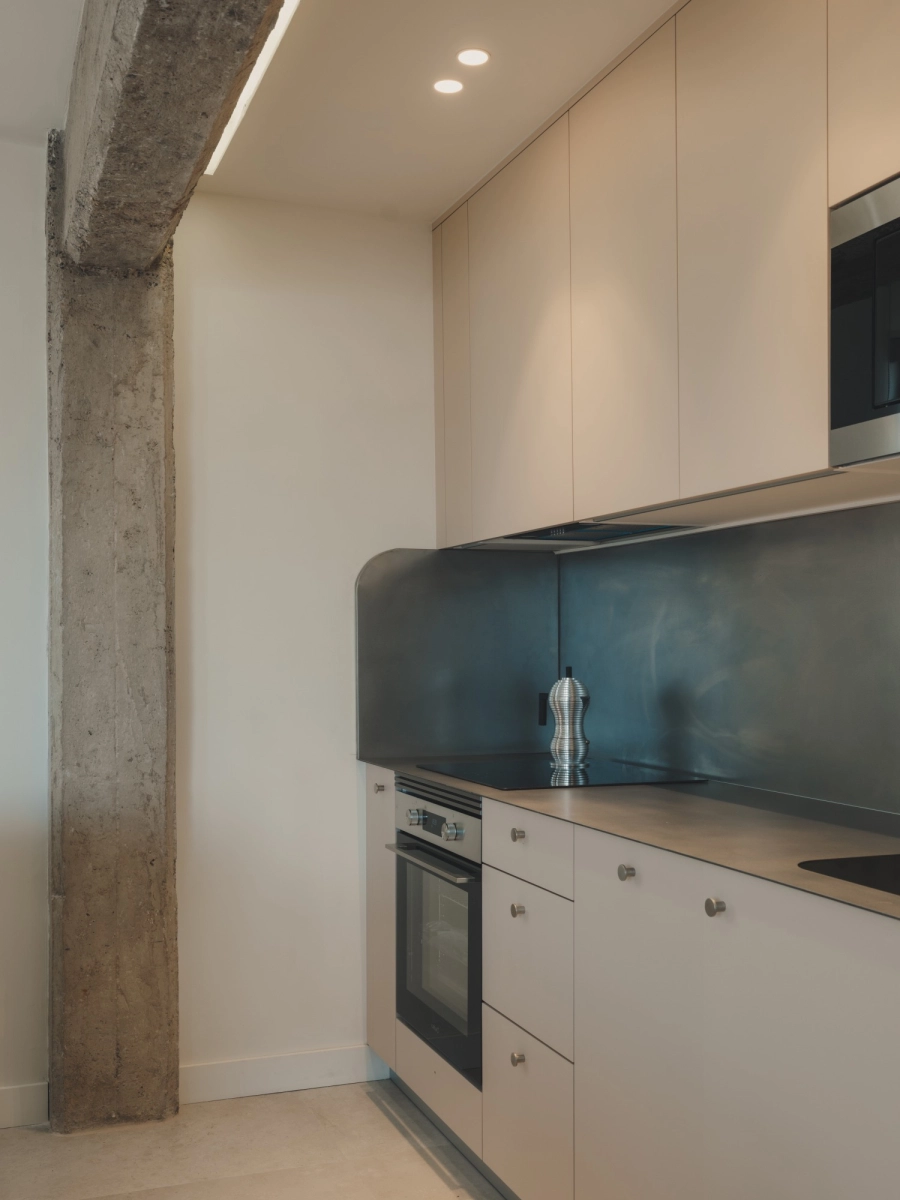
El proyecto encuentra su carácter en ese contraste entre la estructura existente y la precisión de los nuevos acabados contemporáneos.
PROJECT COMPLETE REFURBISHMENT OF HOUSE
Casa Portería is a comprehensive refurbishment of the former caretaker’s flat in a building in Valencia. The flat, built in the 1960s, had been closed off for many years. The project brings together the kitchen, dining room and living room into a single living area connected to the terrace, which extends the home’s space into the open air. The original flat was compartmentalised and virtually cut off from the outdoor terrace.
The exposed concrete structure defines the transition between rooms. A line of indirect lighting follows the beams and accentuates the irregular texture of the concrete, which contrasts with the light-coloured walls and the smooth surface of the steel table.
Between the kitchen and the living room, a bespoke steel piece connects the island and the dining table. The same surface is used for preparing food and sitting down to eat, so that the kitchen and dining area share a single space on the floor plan.
The project derives its character from this contrast between the existing structure and the precision of the new contemporary finishes.
Arquitectura - Architecture / S-tudio Base
Interiorismo - Interior Design / S-tudio Base
Ubicación - Location / Valencia
Categoría - Category / Residencial - Living
Promotor - Promoter / Privado
Finalización - Completion / 2026
Fotografia - photography / Oleh Kardash
PLANIMETRÍA - PLANIMETRY
Estado propuesto - proposed status